Give the extra space a clear purpose
Before thinking about the shape of an addition, think about the day you want to have in it. Perhaps you need a larger gathering space or a room that gives the household more flexibility. Write down what the new area should make possible. That purpose helps guide the footprint, the connection to existing rooms and the finishes you will use.
NW Build Pro LLC offers home additions alongside whole-home, kitchen and bathroom remodeling. We have worked under the same name for 7+ years and are licensed, insured and bonded. Our service area includes Bellevue, Kirkland, Redmond, Sammamish, Issaquah, Newcastle, Bothell and Seattle.
Plan where old and new come together
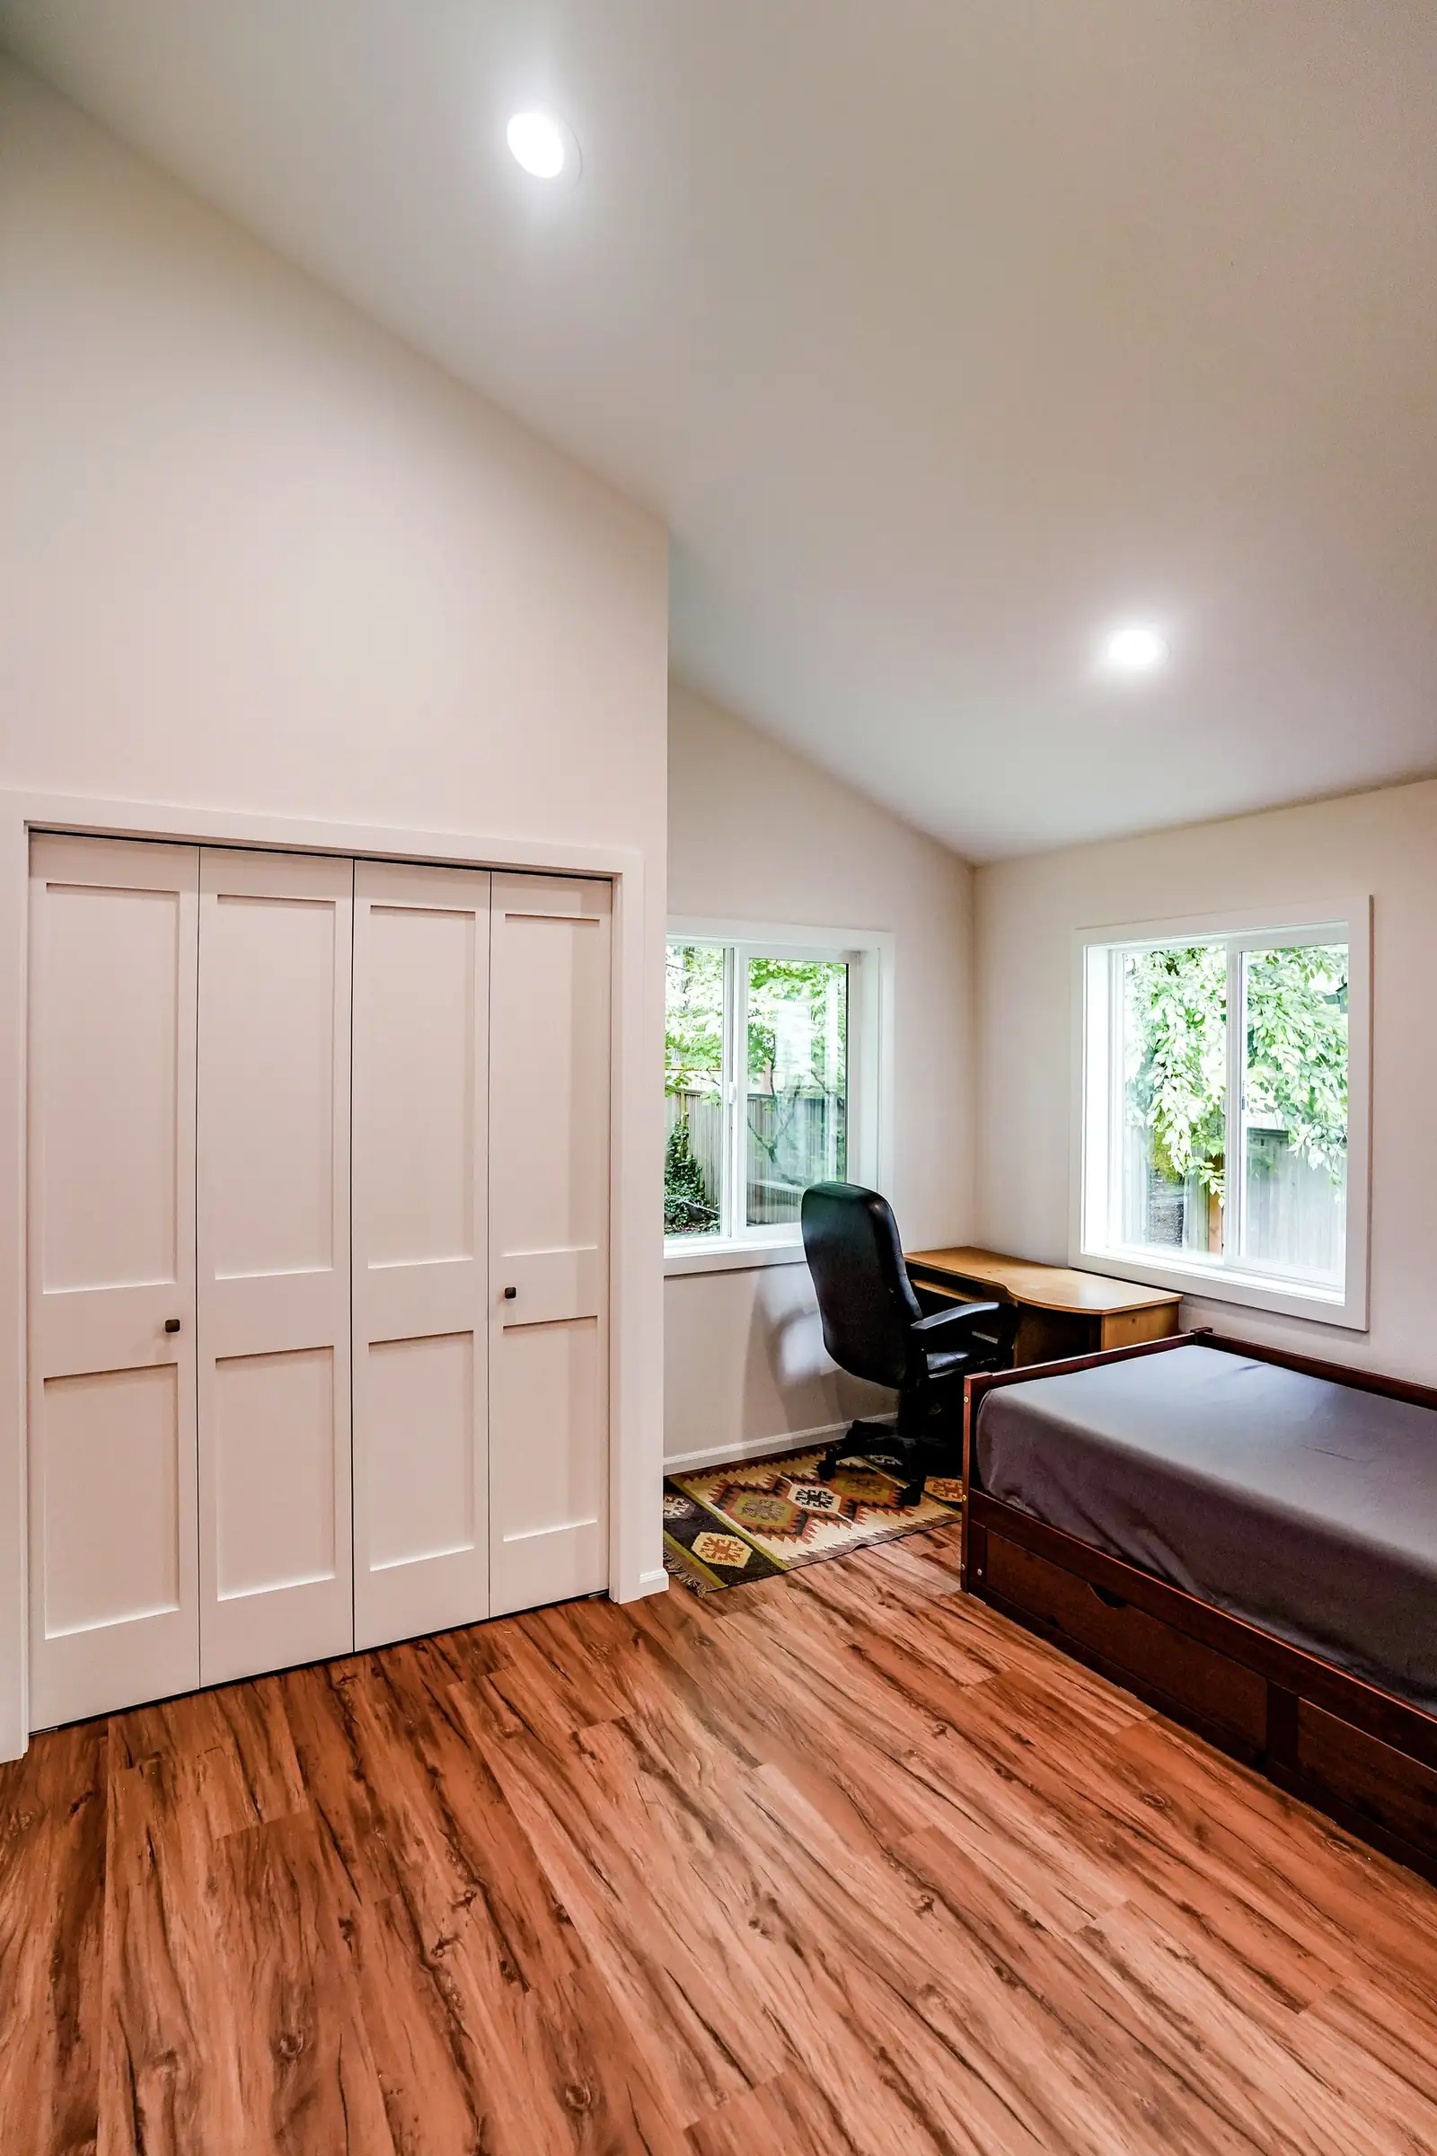
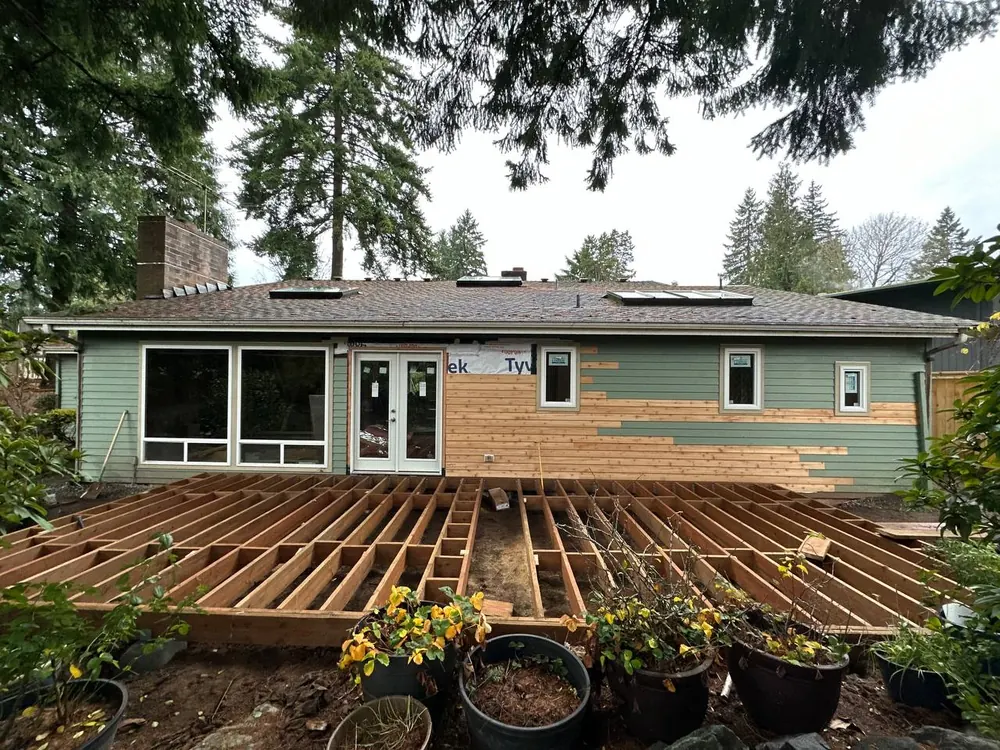
An addition changes more than the outside dimensions of a house. Look at how you will enter the new room, how people will move through nearby spaces and what happens to the existing exterior wall. Floor levels, openings, roof connections and material transitions all need a place in the planning conversation.
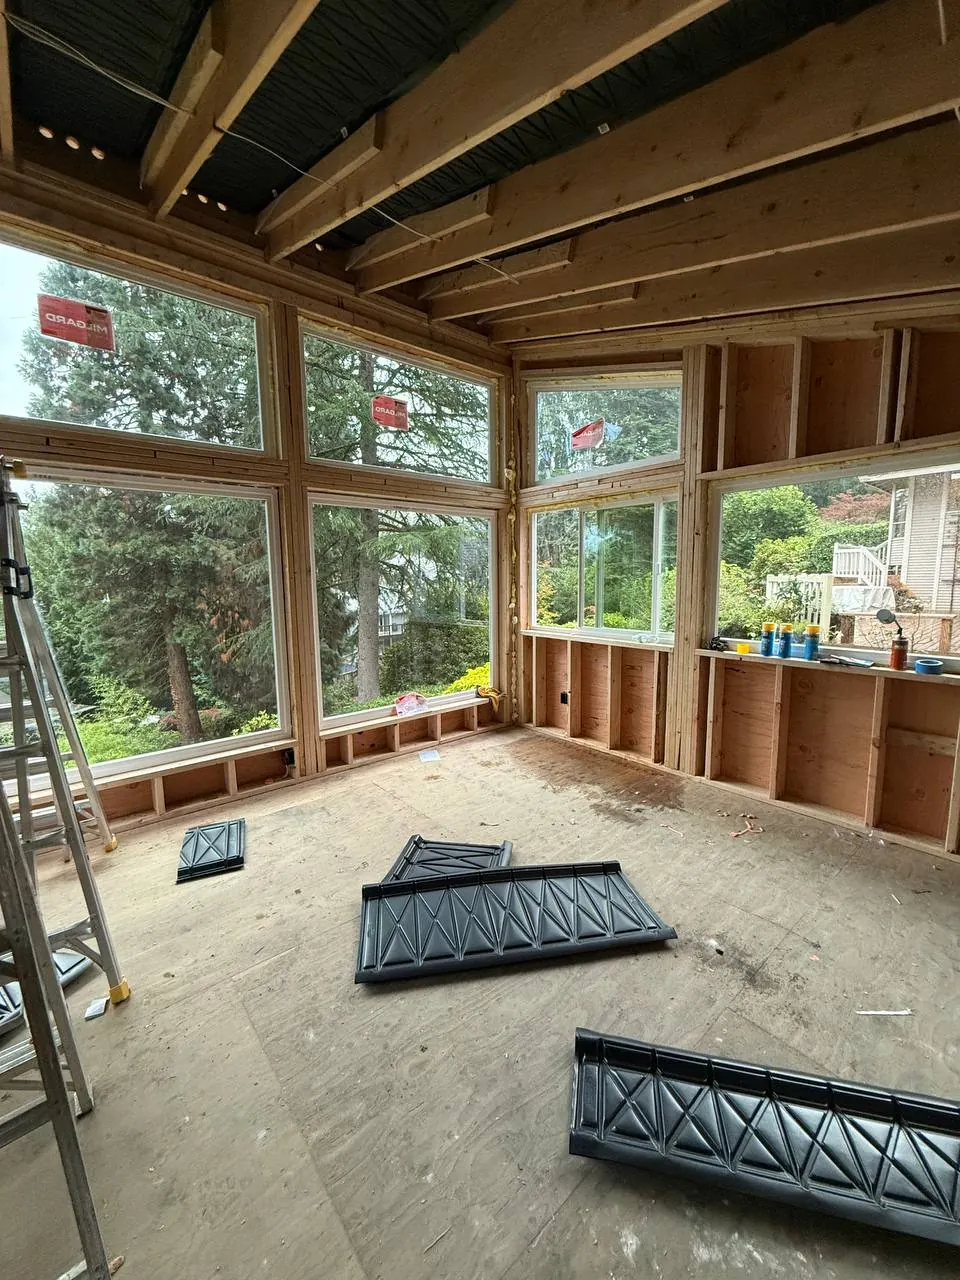
Our work includes demolition, framing, drywall, tile, carpentry, cabinet installation, painting and finishing. Those trades matter both in the added space and where the existing home is altered to connect to it. Share any plans you already have and identify which design or property questions remain open before the construction scope is settled.
Put the right information behind the estimate
A useful first inquiry includes your city, what you want the extra room to do and photos of the house and the area you are considering. Completed plans are not necessary to begin a conversation. The level of detail needed for an estimate depends on how far the project has developed and which questions still need answers.
Discuss responsibilities for plans, structural review and any approvals needed for your particular project. These are planning questions, not details to leave until work is underway. Also distinguish work in the addition from changes to existing rooms, so you can see how the proposed scope fits together.
A construction team across the stages
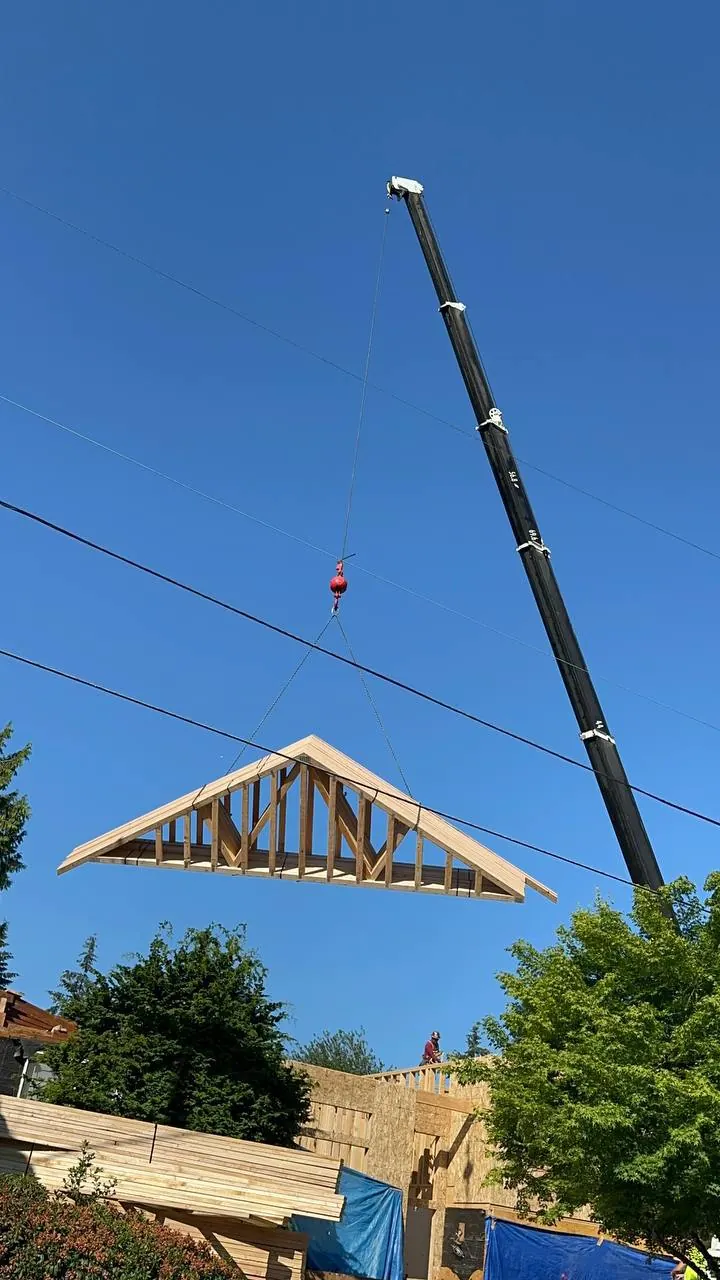
Our team of around 20 craftspeople covers several trades, supported by a project manager and our own drivers and material delivery. Our crews work on several projects at a time. For your addition, discuss the sequence from removal and framing through drywall, carpentry and finishing, along with access to the home during each stage.
Begin with a free consultation and estimate, then work through the plan and materials before construction. Consider where deliveries can arrive, what parts of the home will be affected and which finishes should match or complement the rooms you already have. At handoff, walk through the new space and its connections to the old. Tell us what more room would mean for your household, and we can start there.