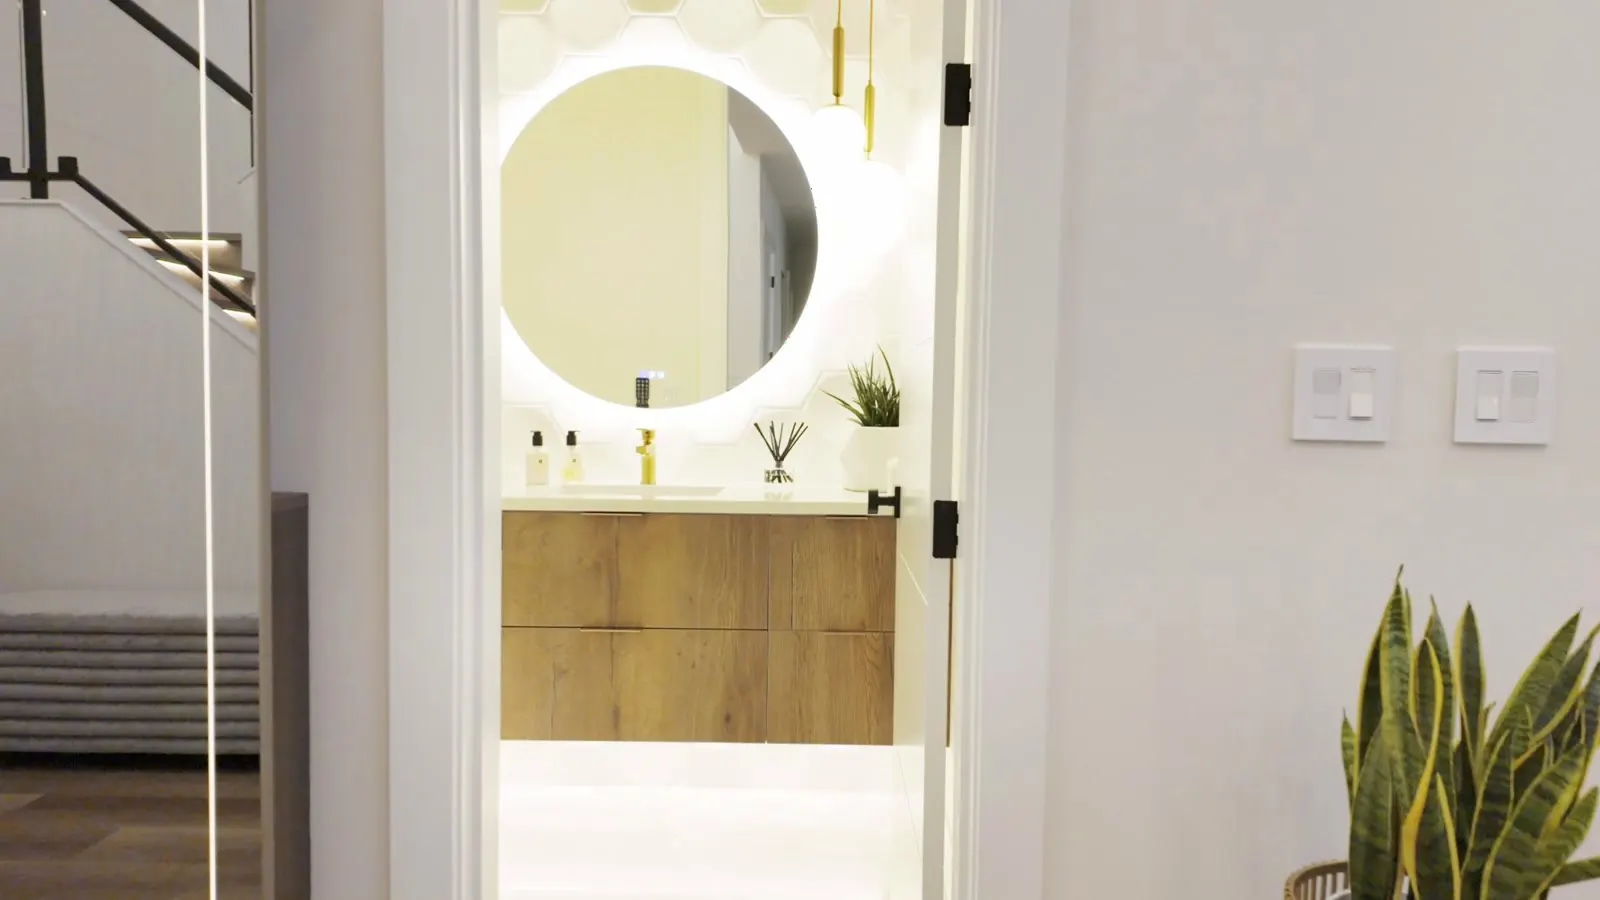
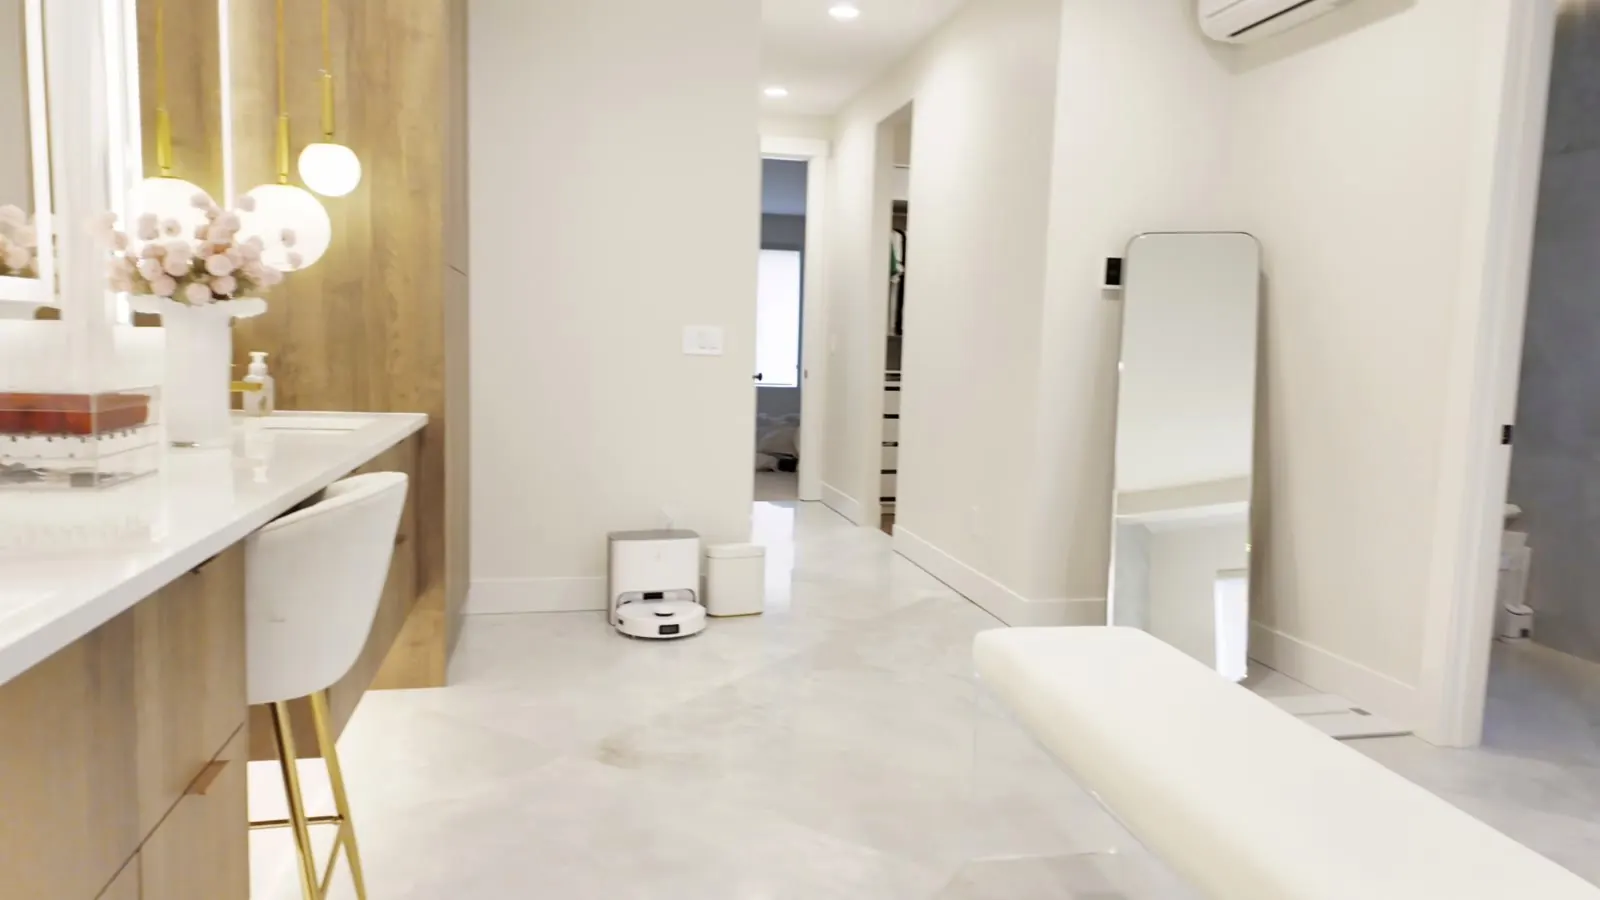
Primary bathroom remodel
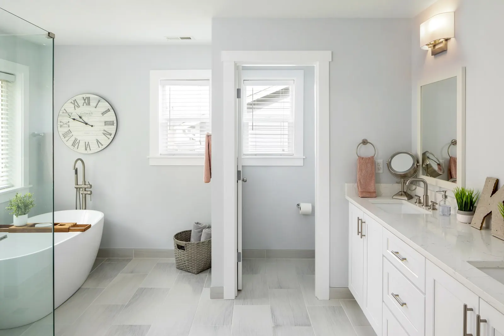
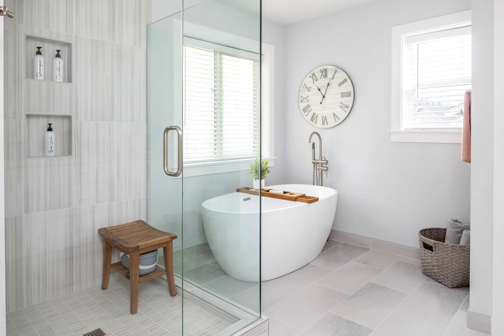
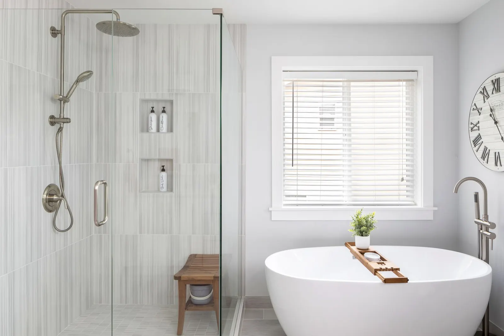
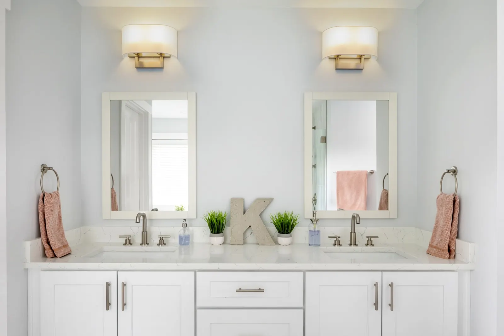
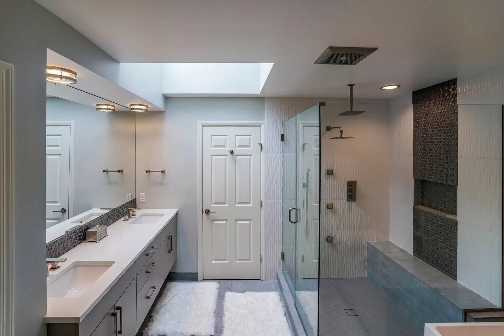
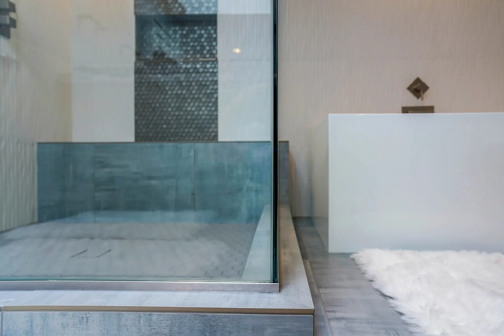
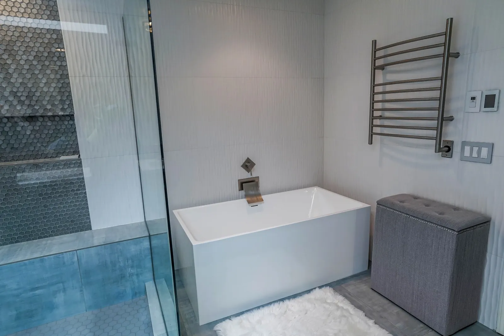
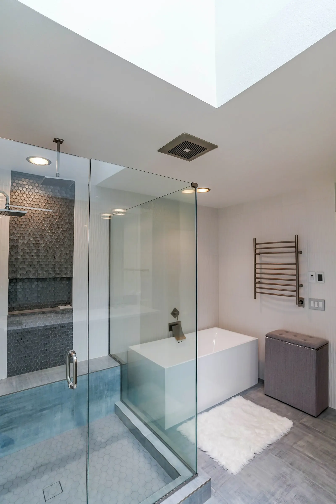
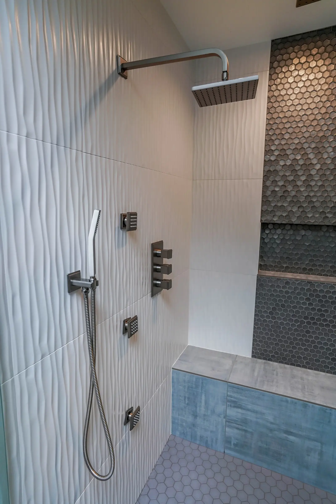
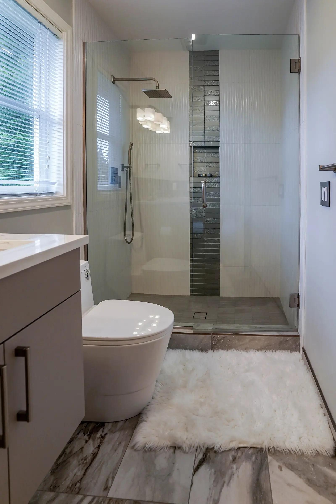
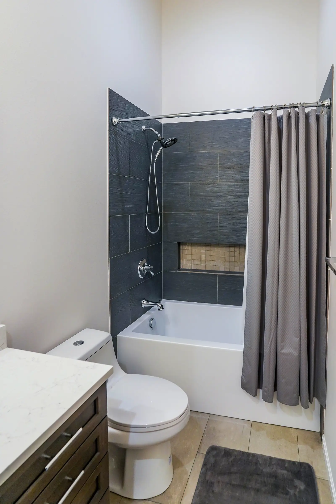
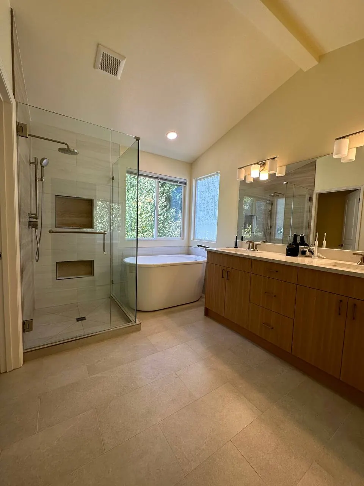
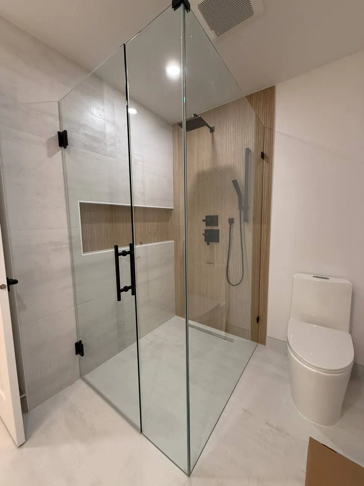
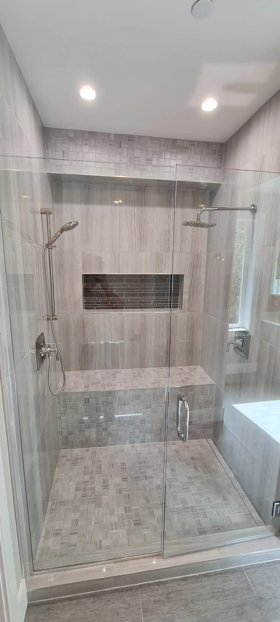
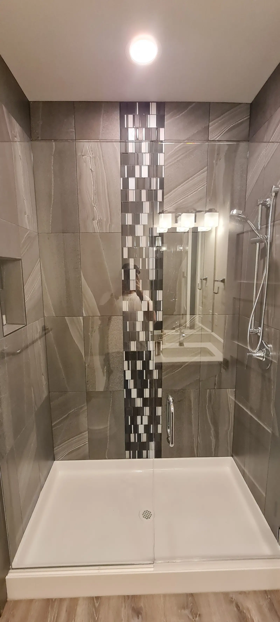
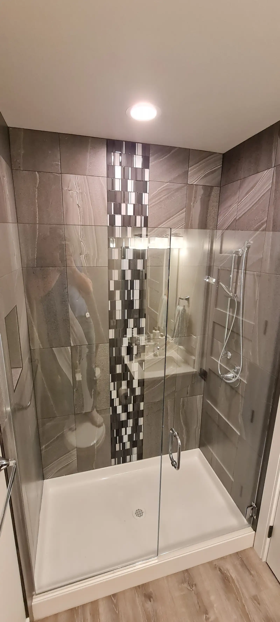
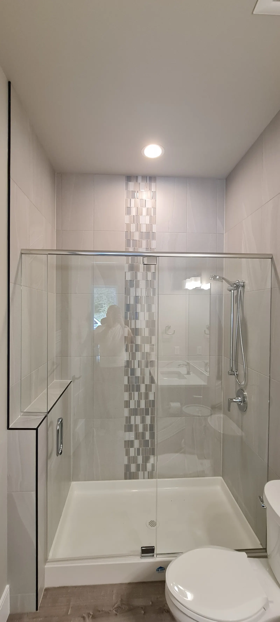
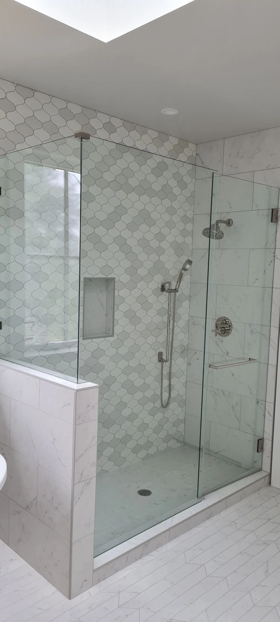
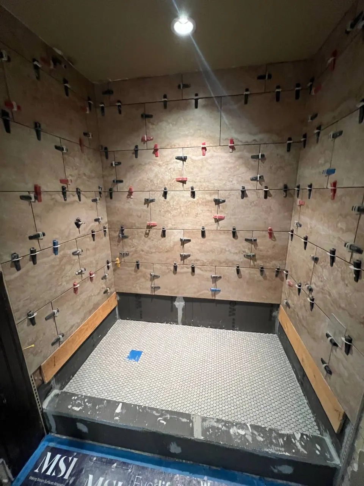
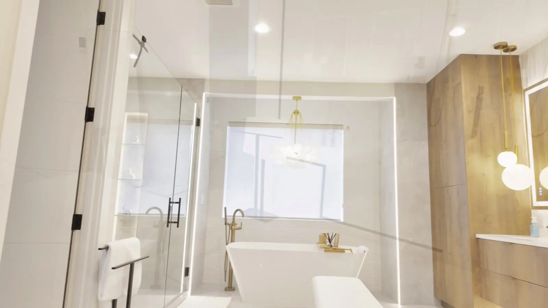
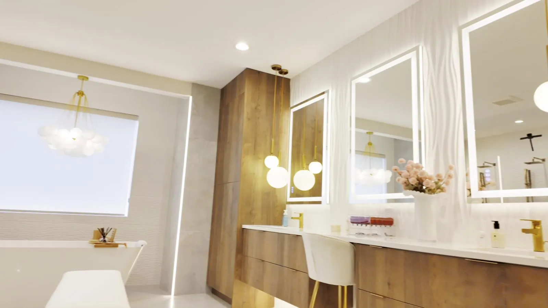
Marble-look tile shower with a glass enclosure and niches, a freestanding tub and a double vanity. 18 photos
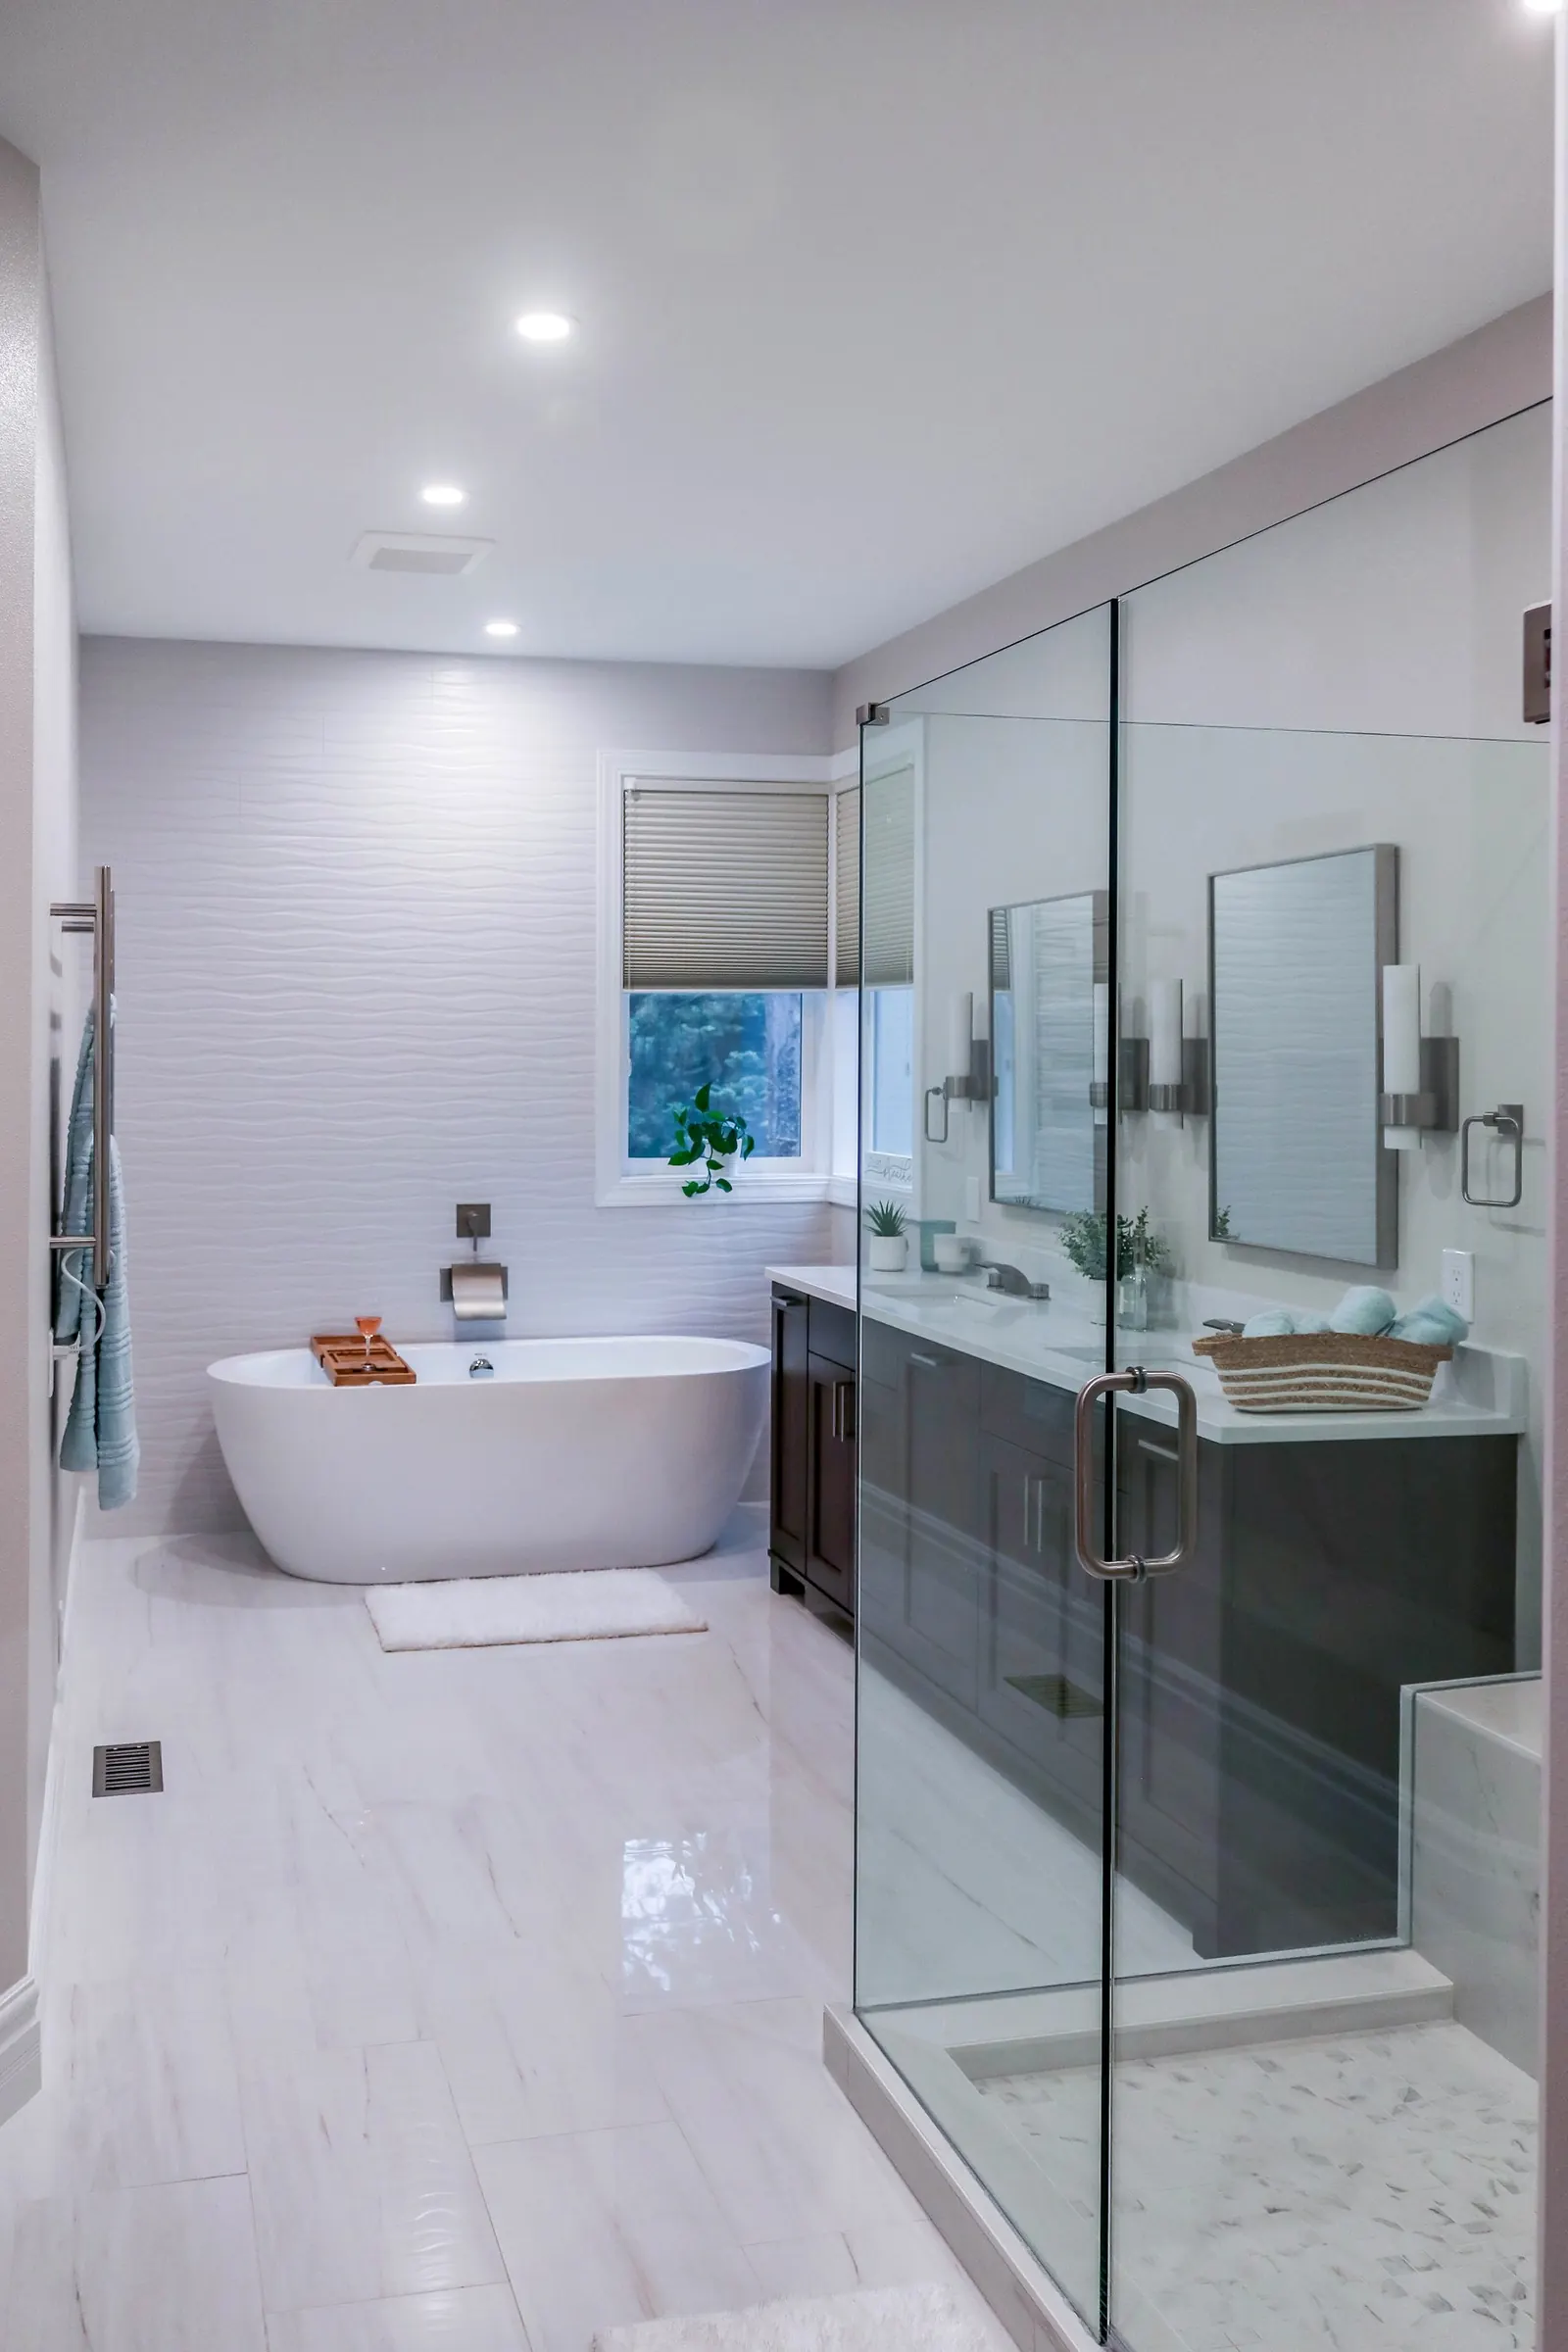 Primary bathroom with a freestanding tub, glass shower and dark vanity↗
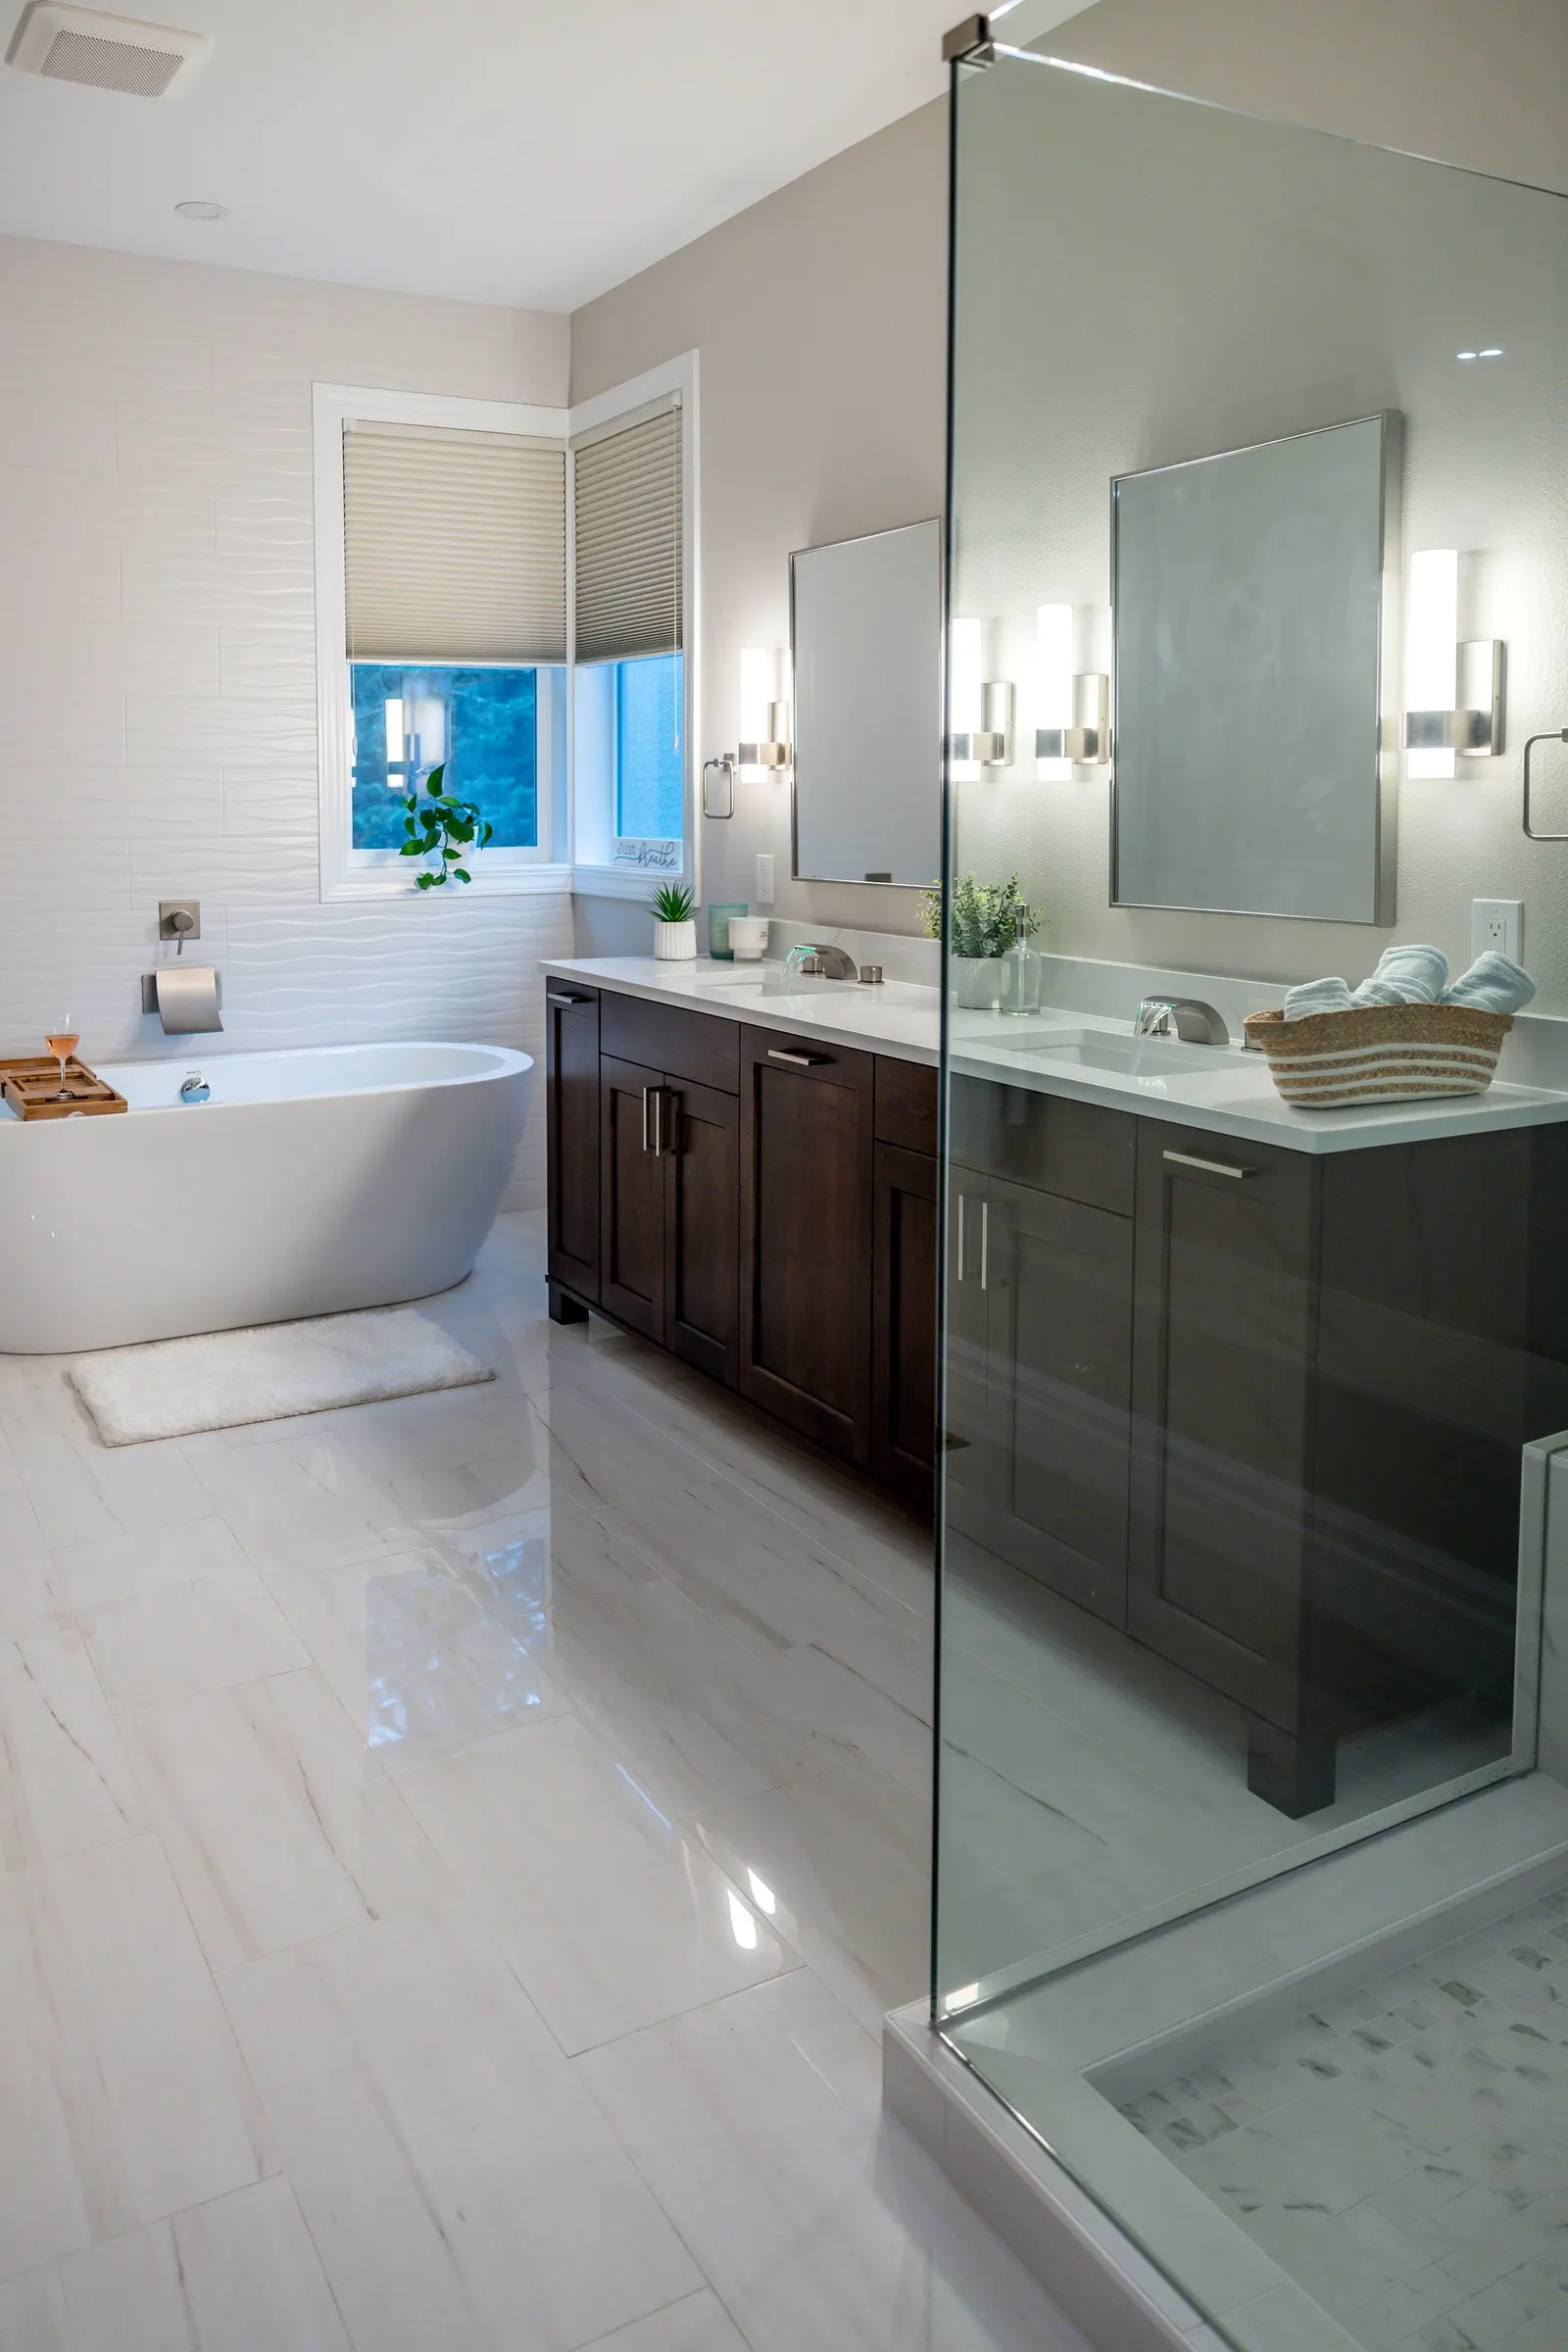 Freestanding tub between a glass shower and a dark wood vanity↗
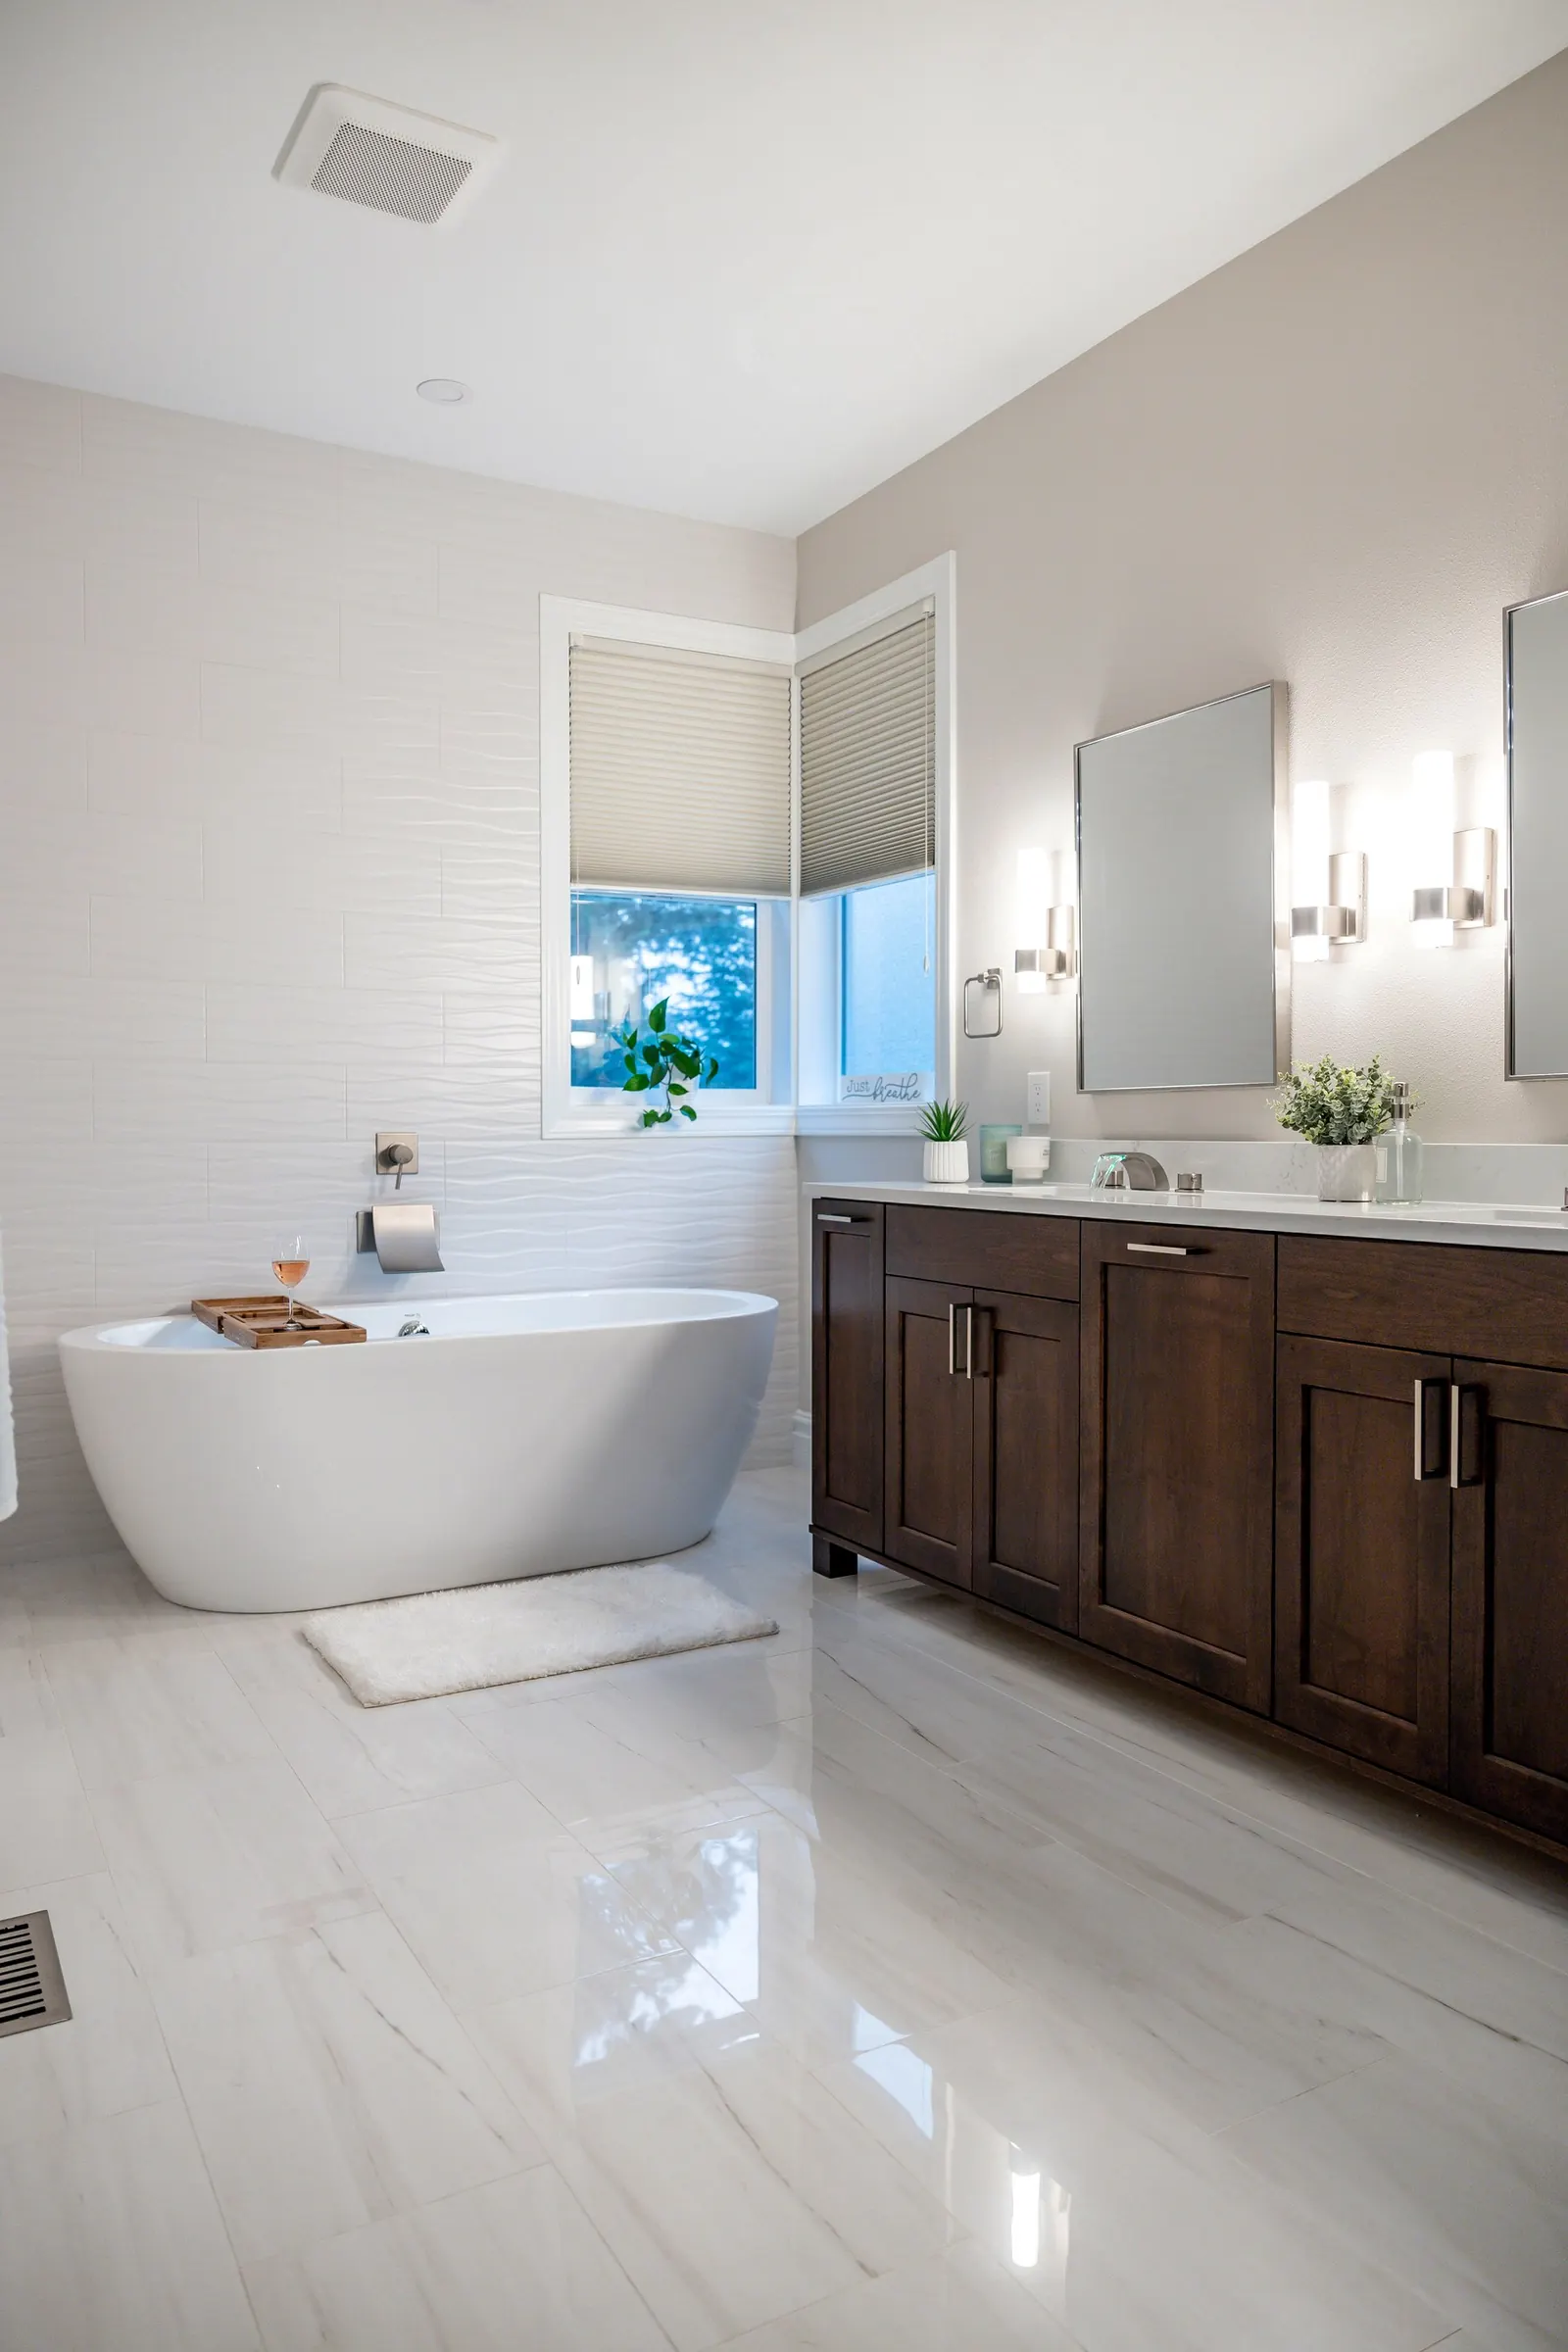 Primary bath with a white tile floor, freestanding tub and double vanity↗
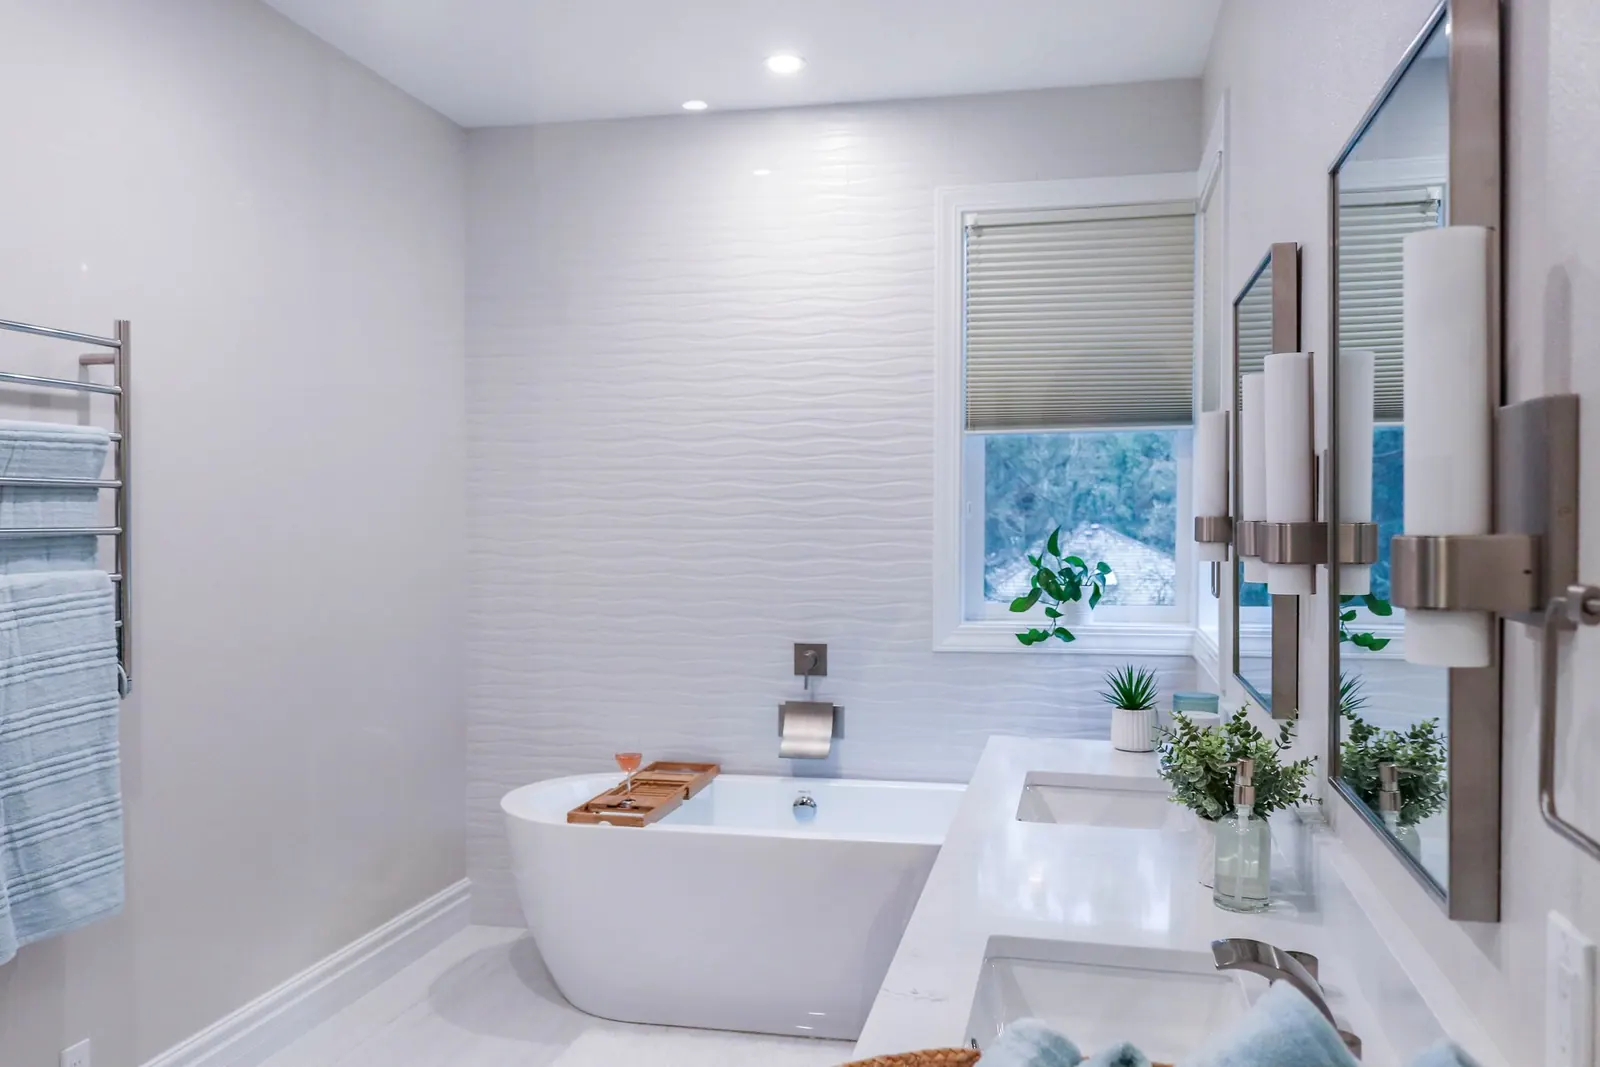 Freestanding tub and vanity in the remodeled primary bath↗
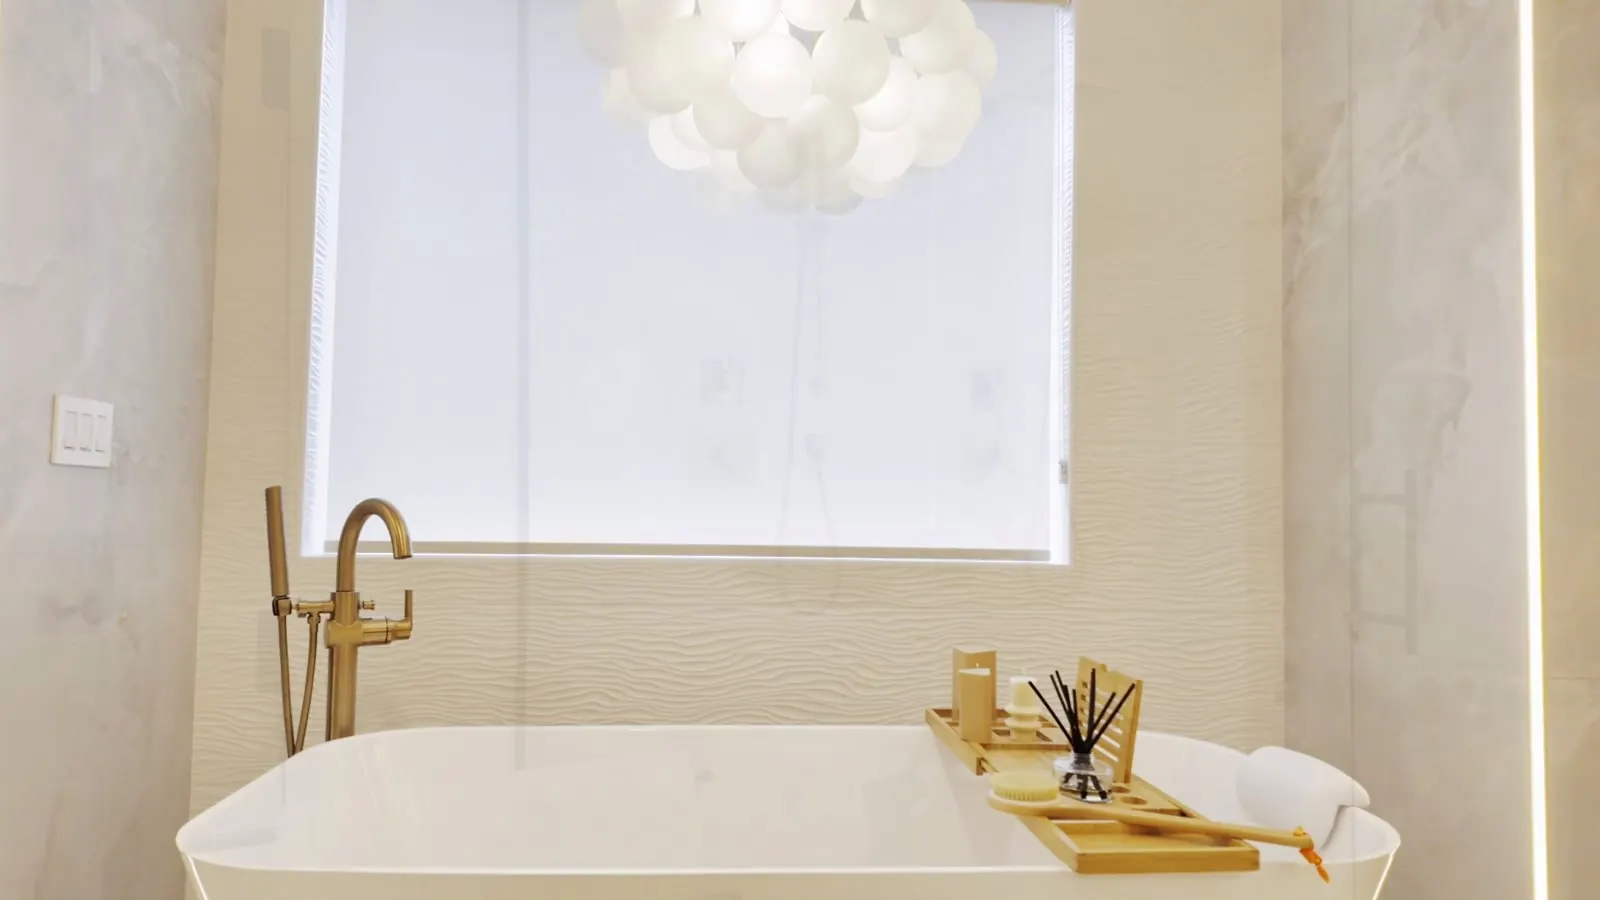
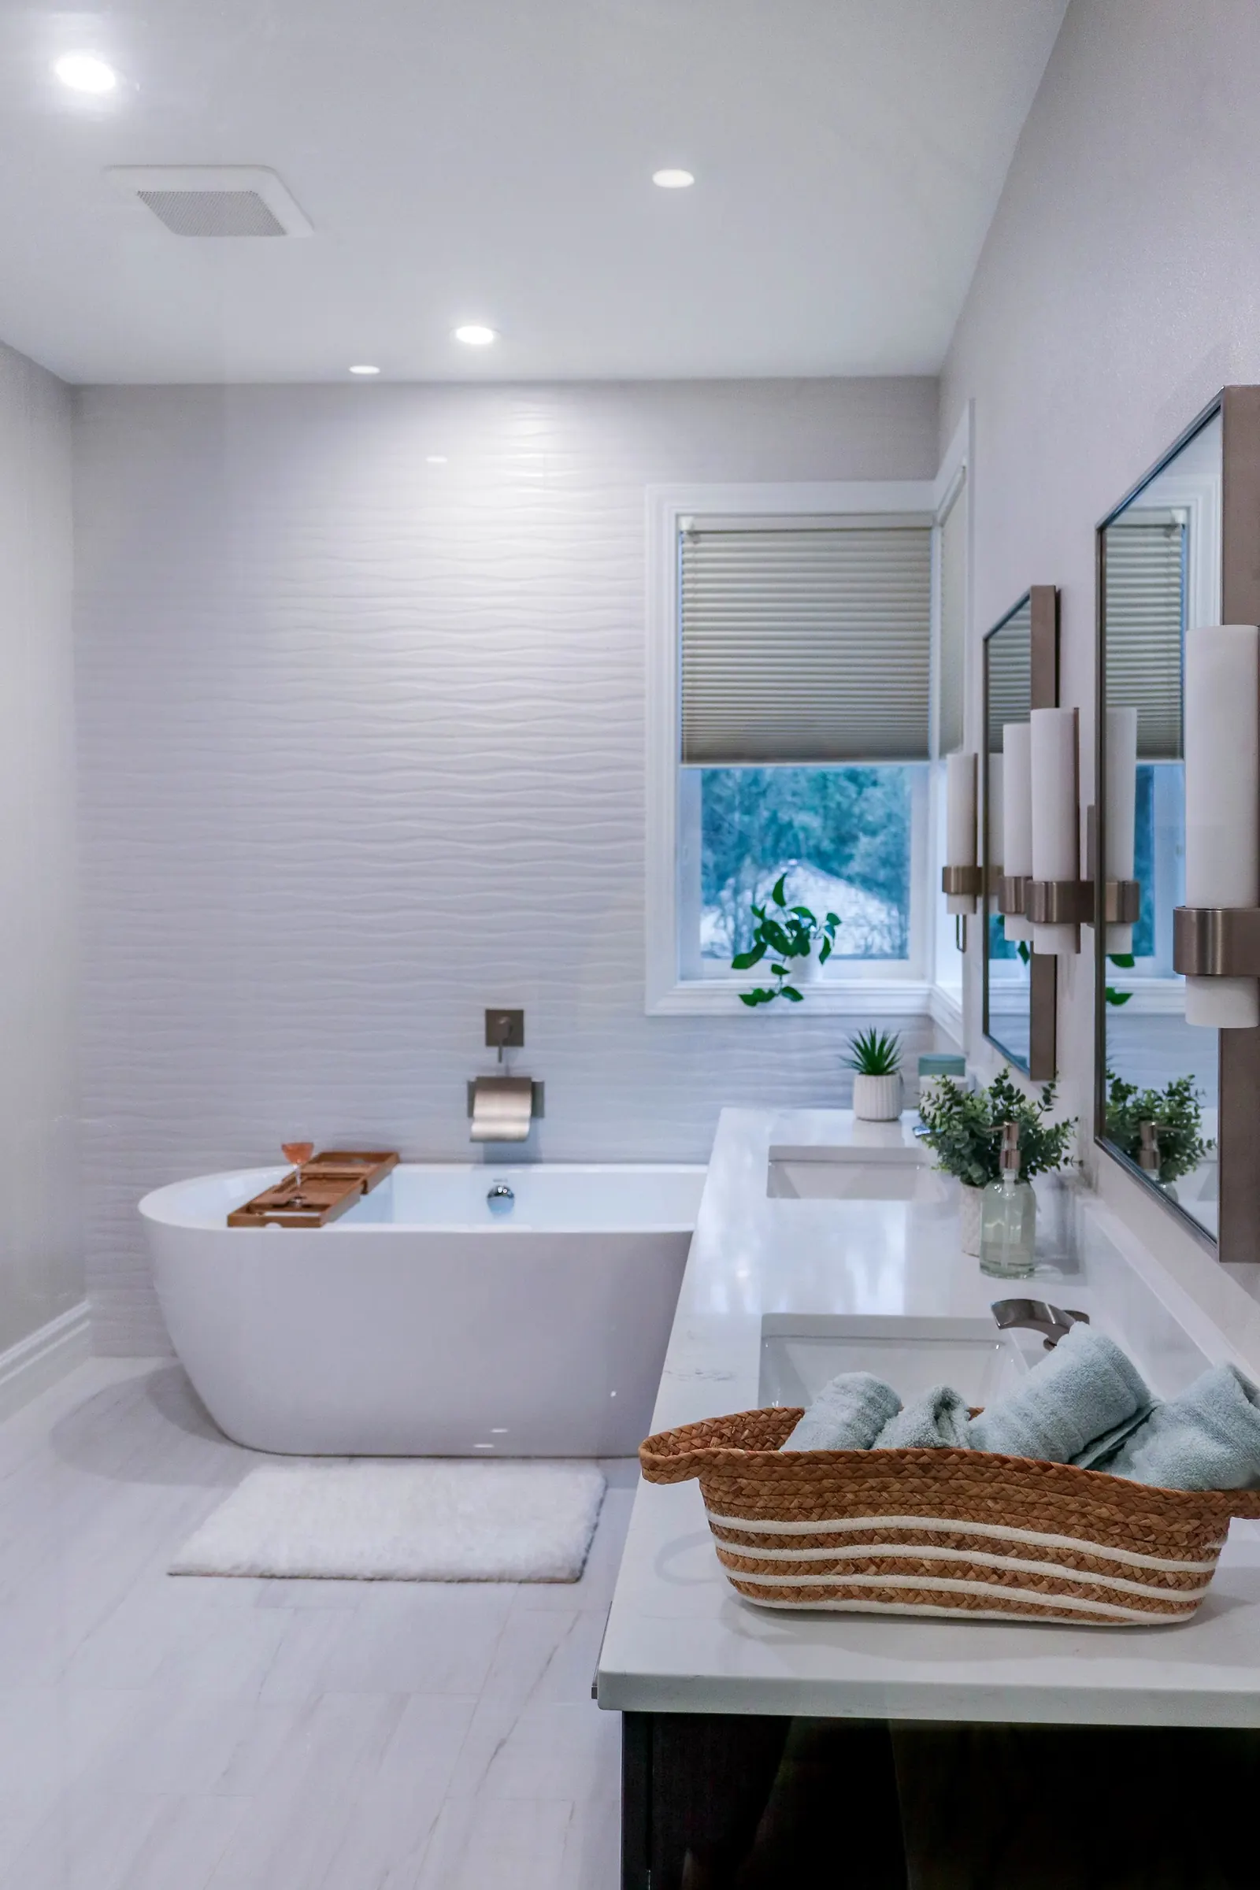 Freestanding tub under a window, with the vanity alongside↗
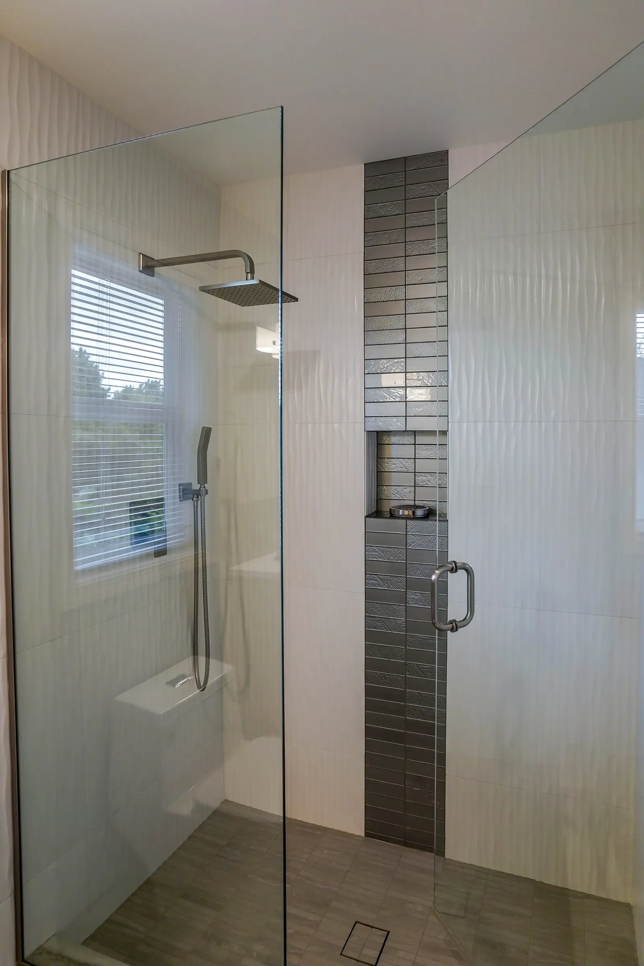
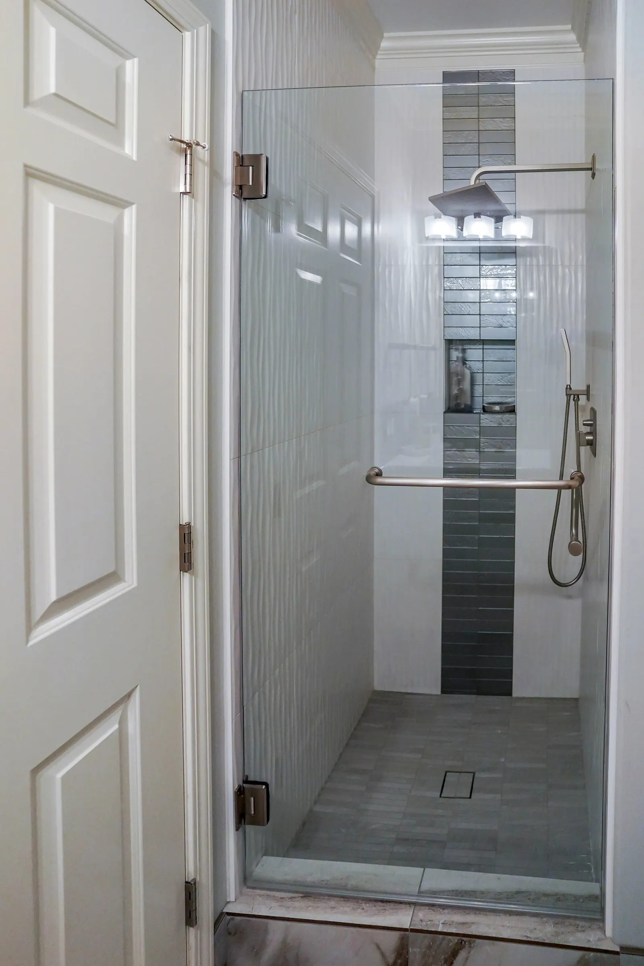
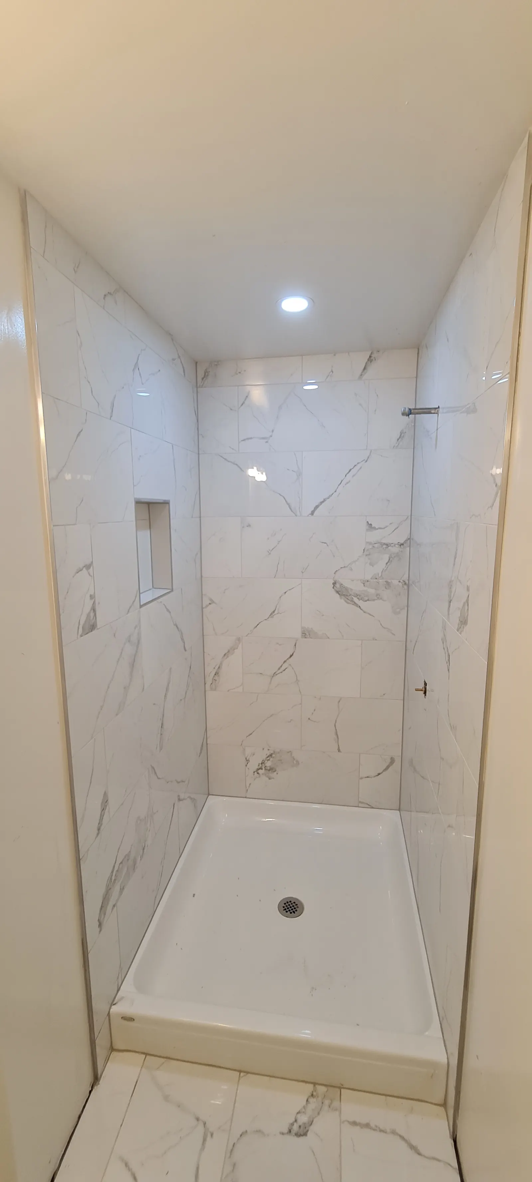
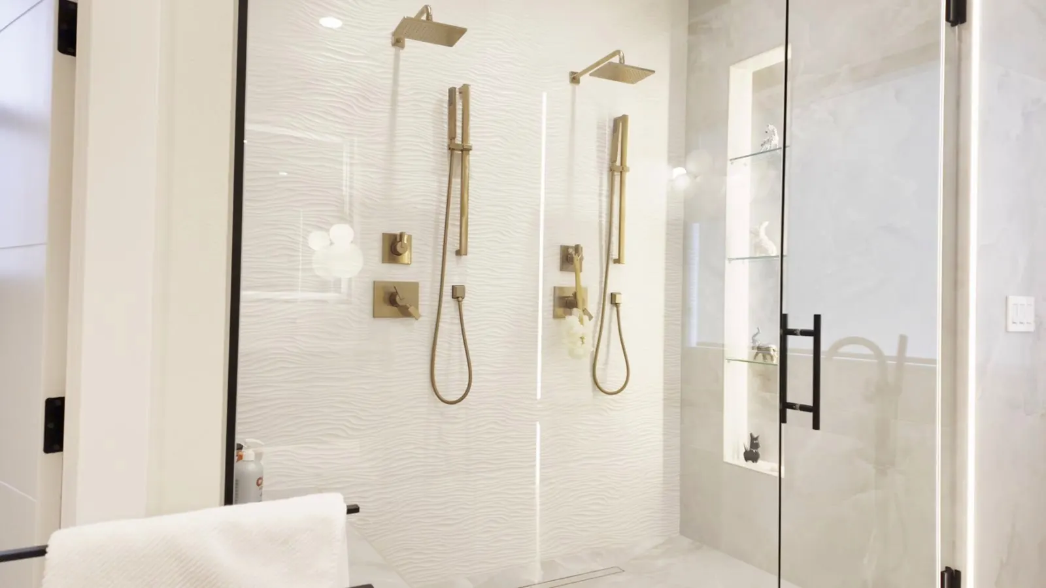
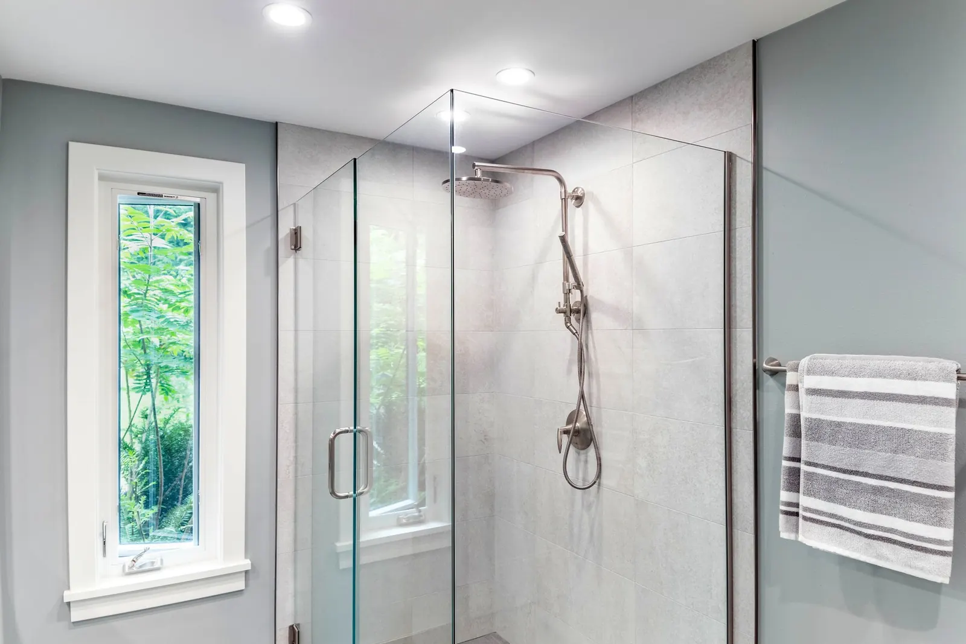
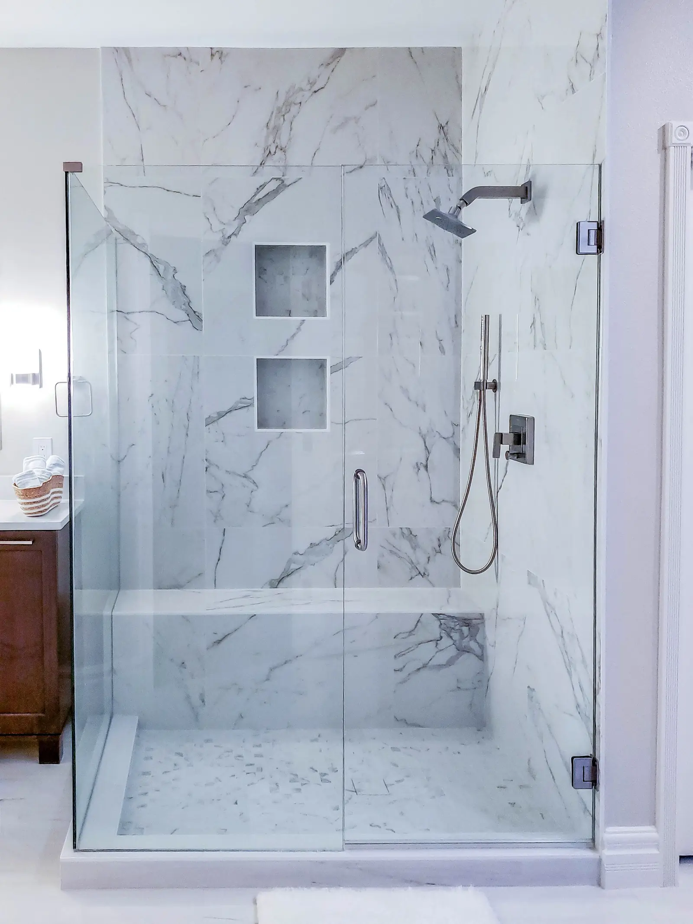 Glass shower with marble-look wall tile and two niches↗
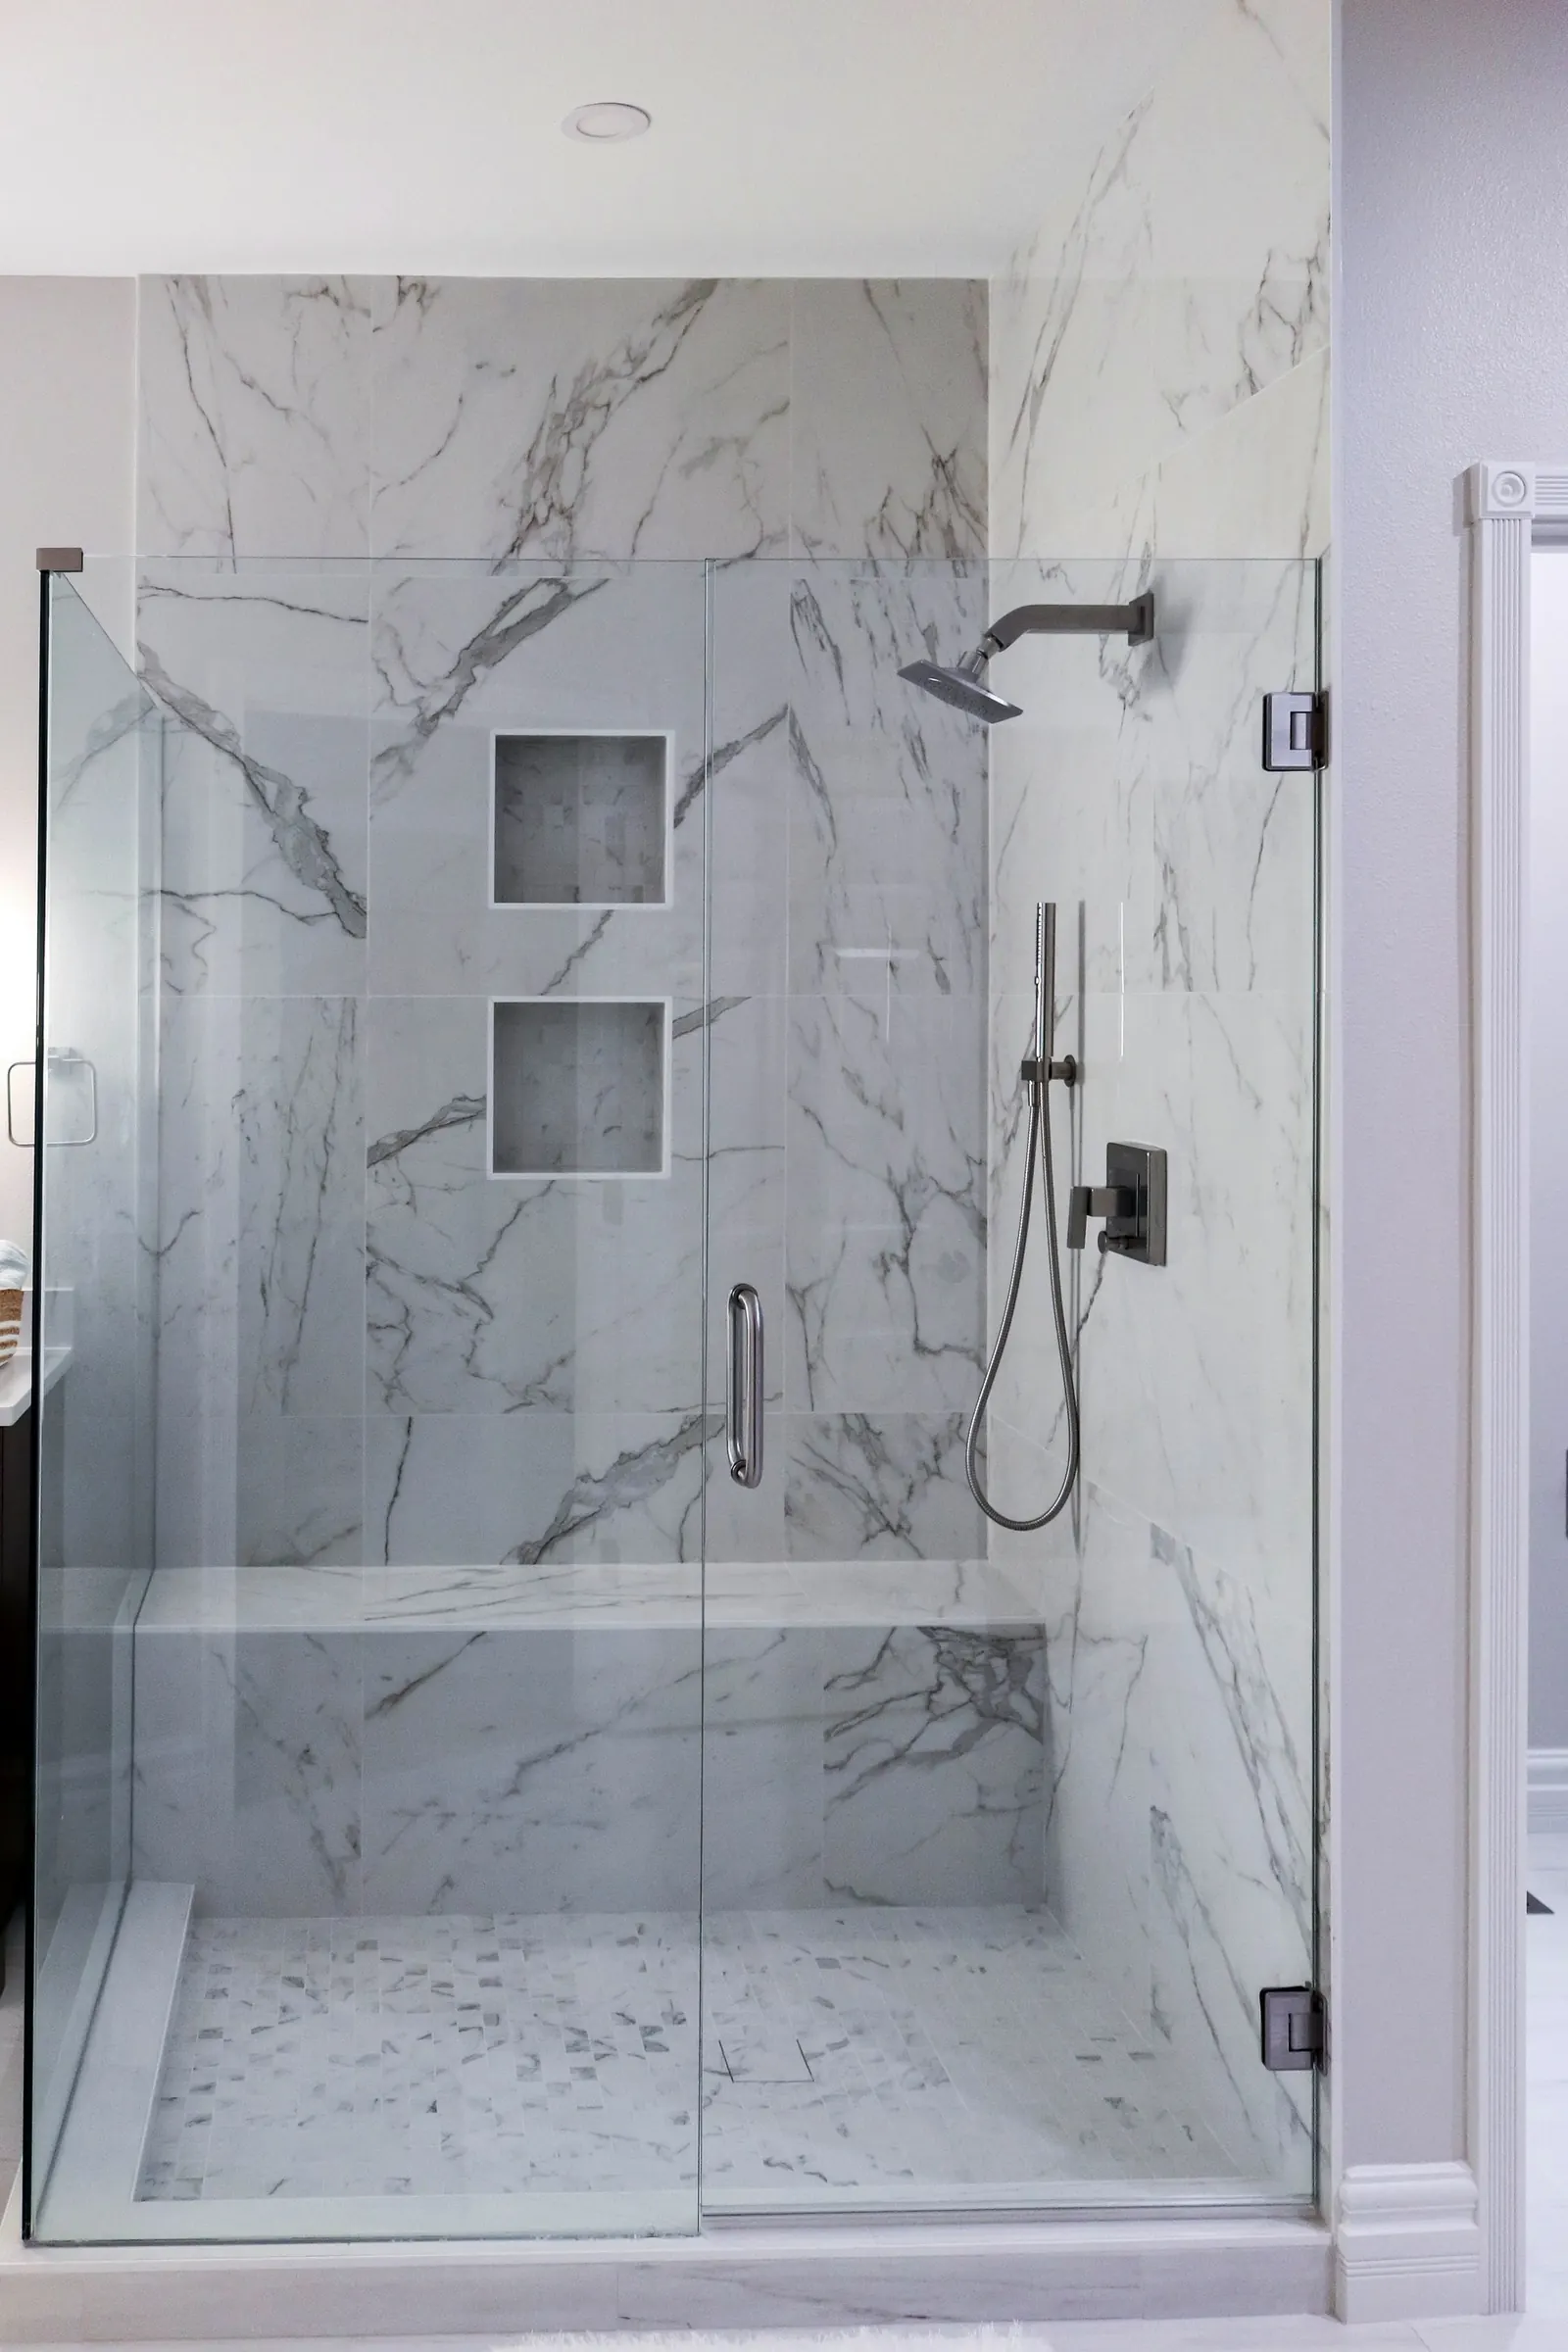 Marble-look tile shower with a built-in bench and niches↗
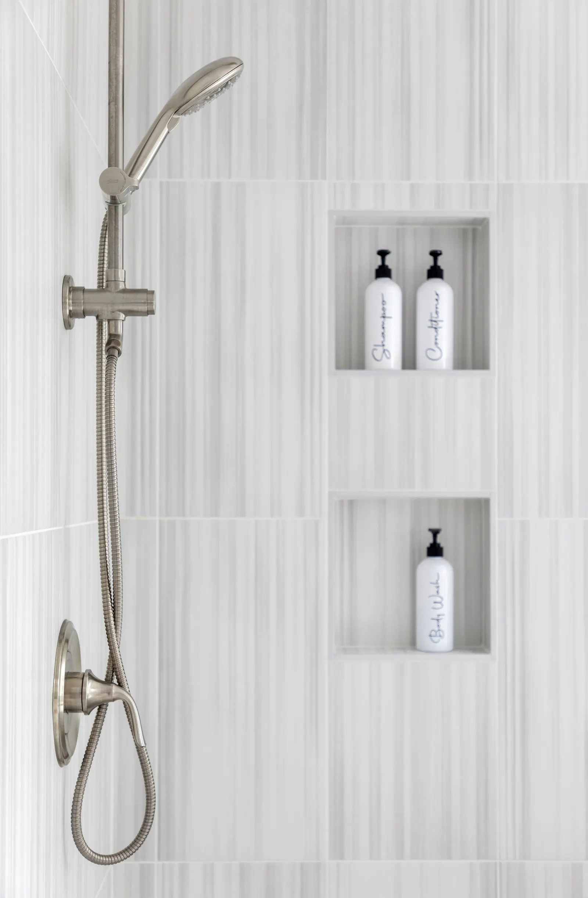
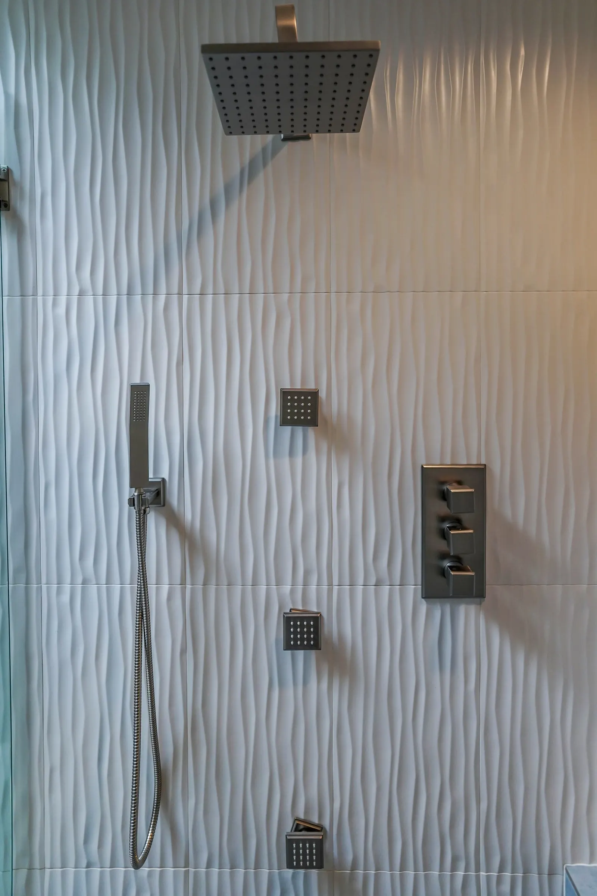
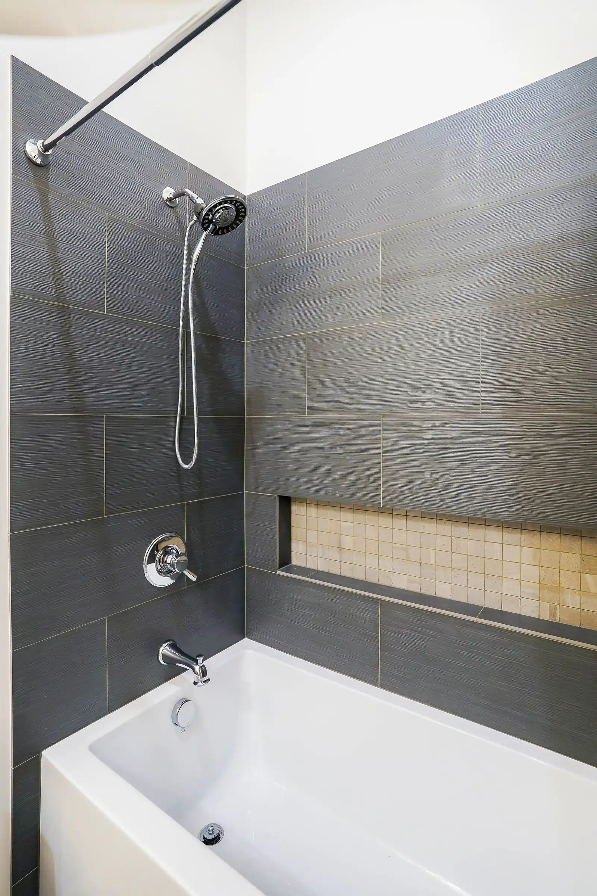
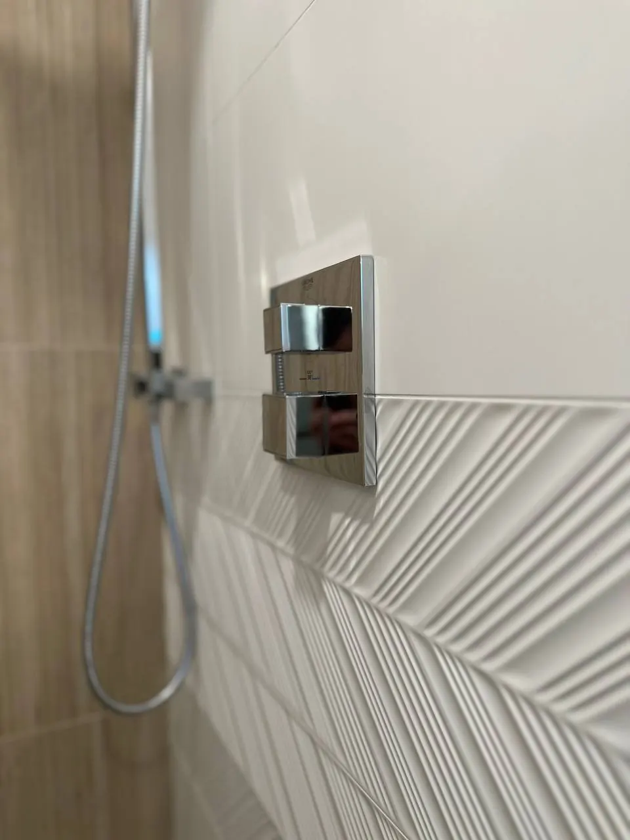
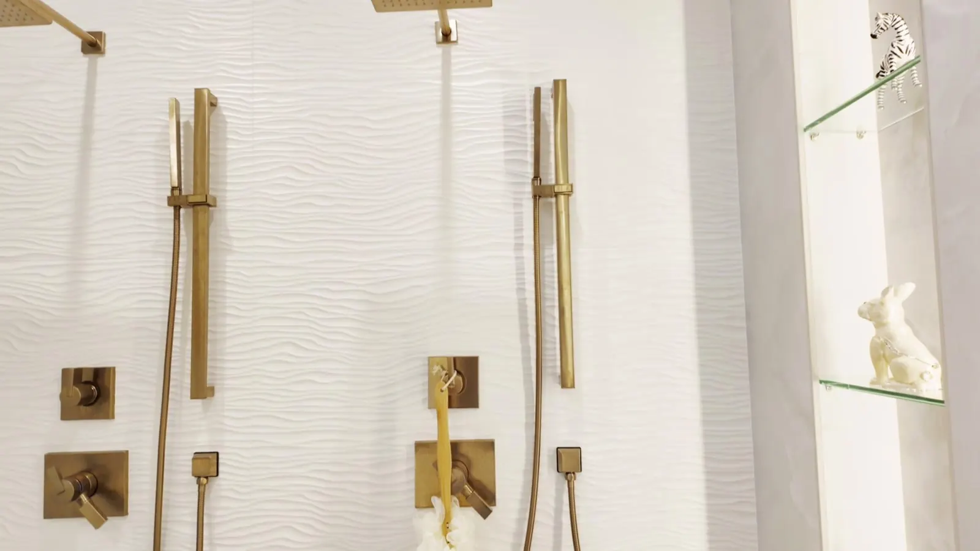
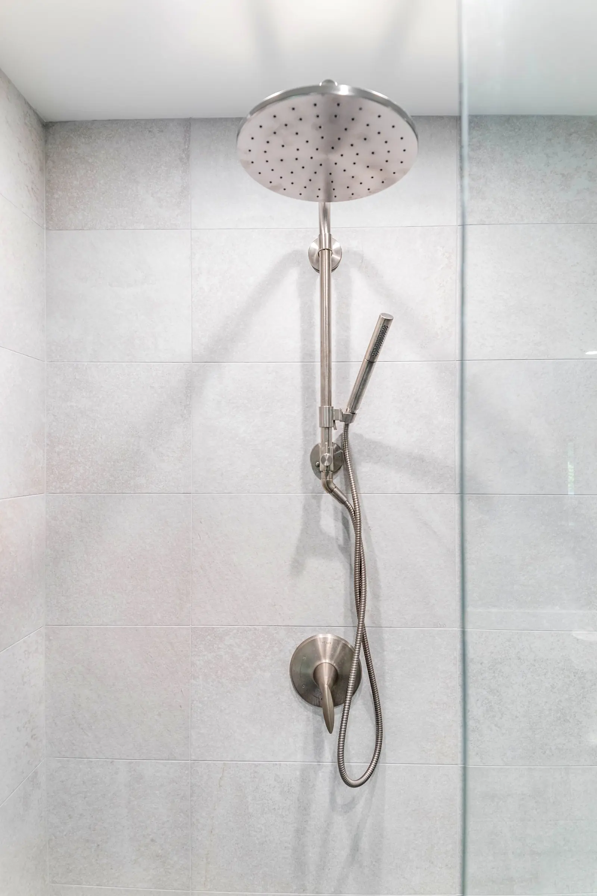
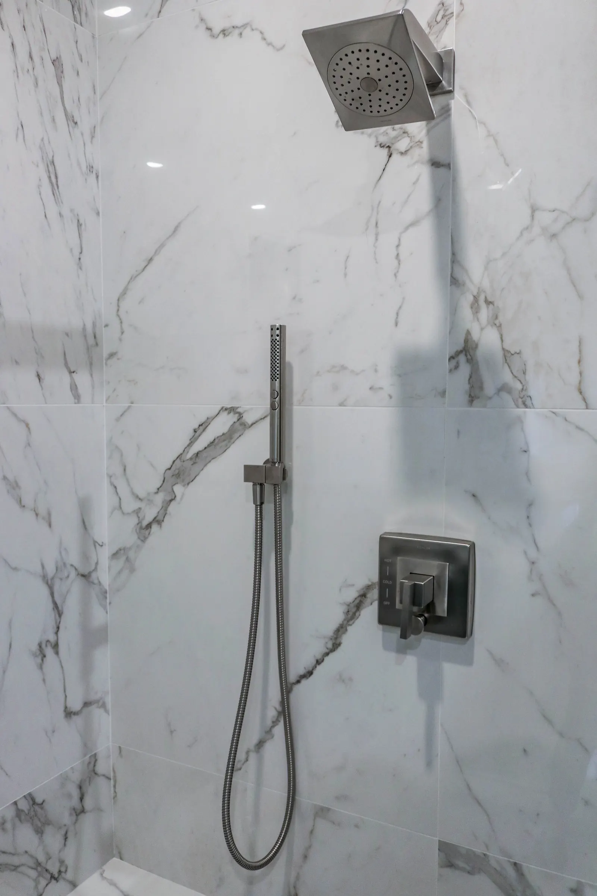 Shower valve and handheld shower on marble-look tile↗
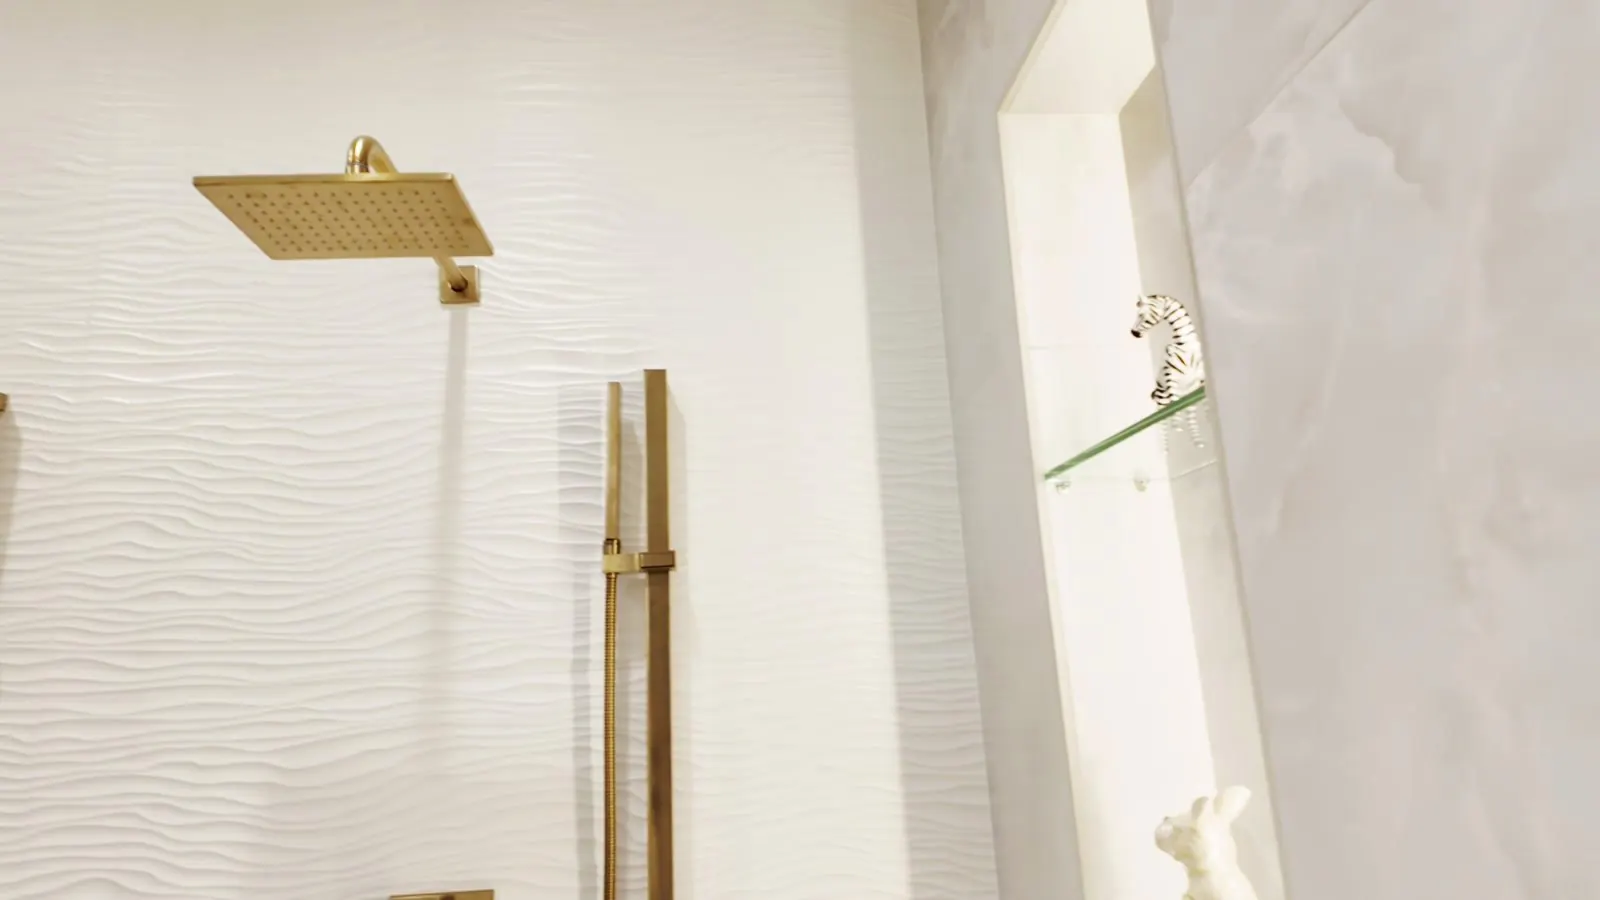
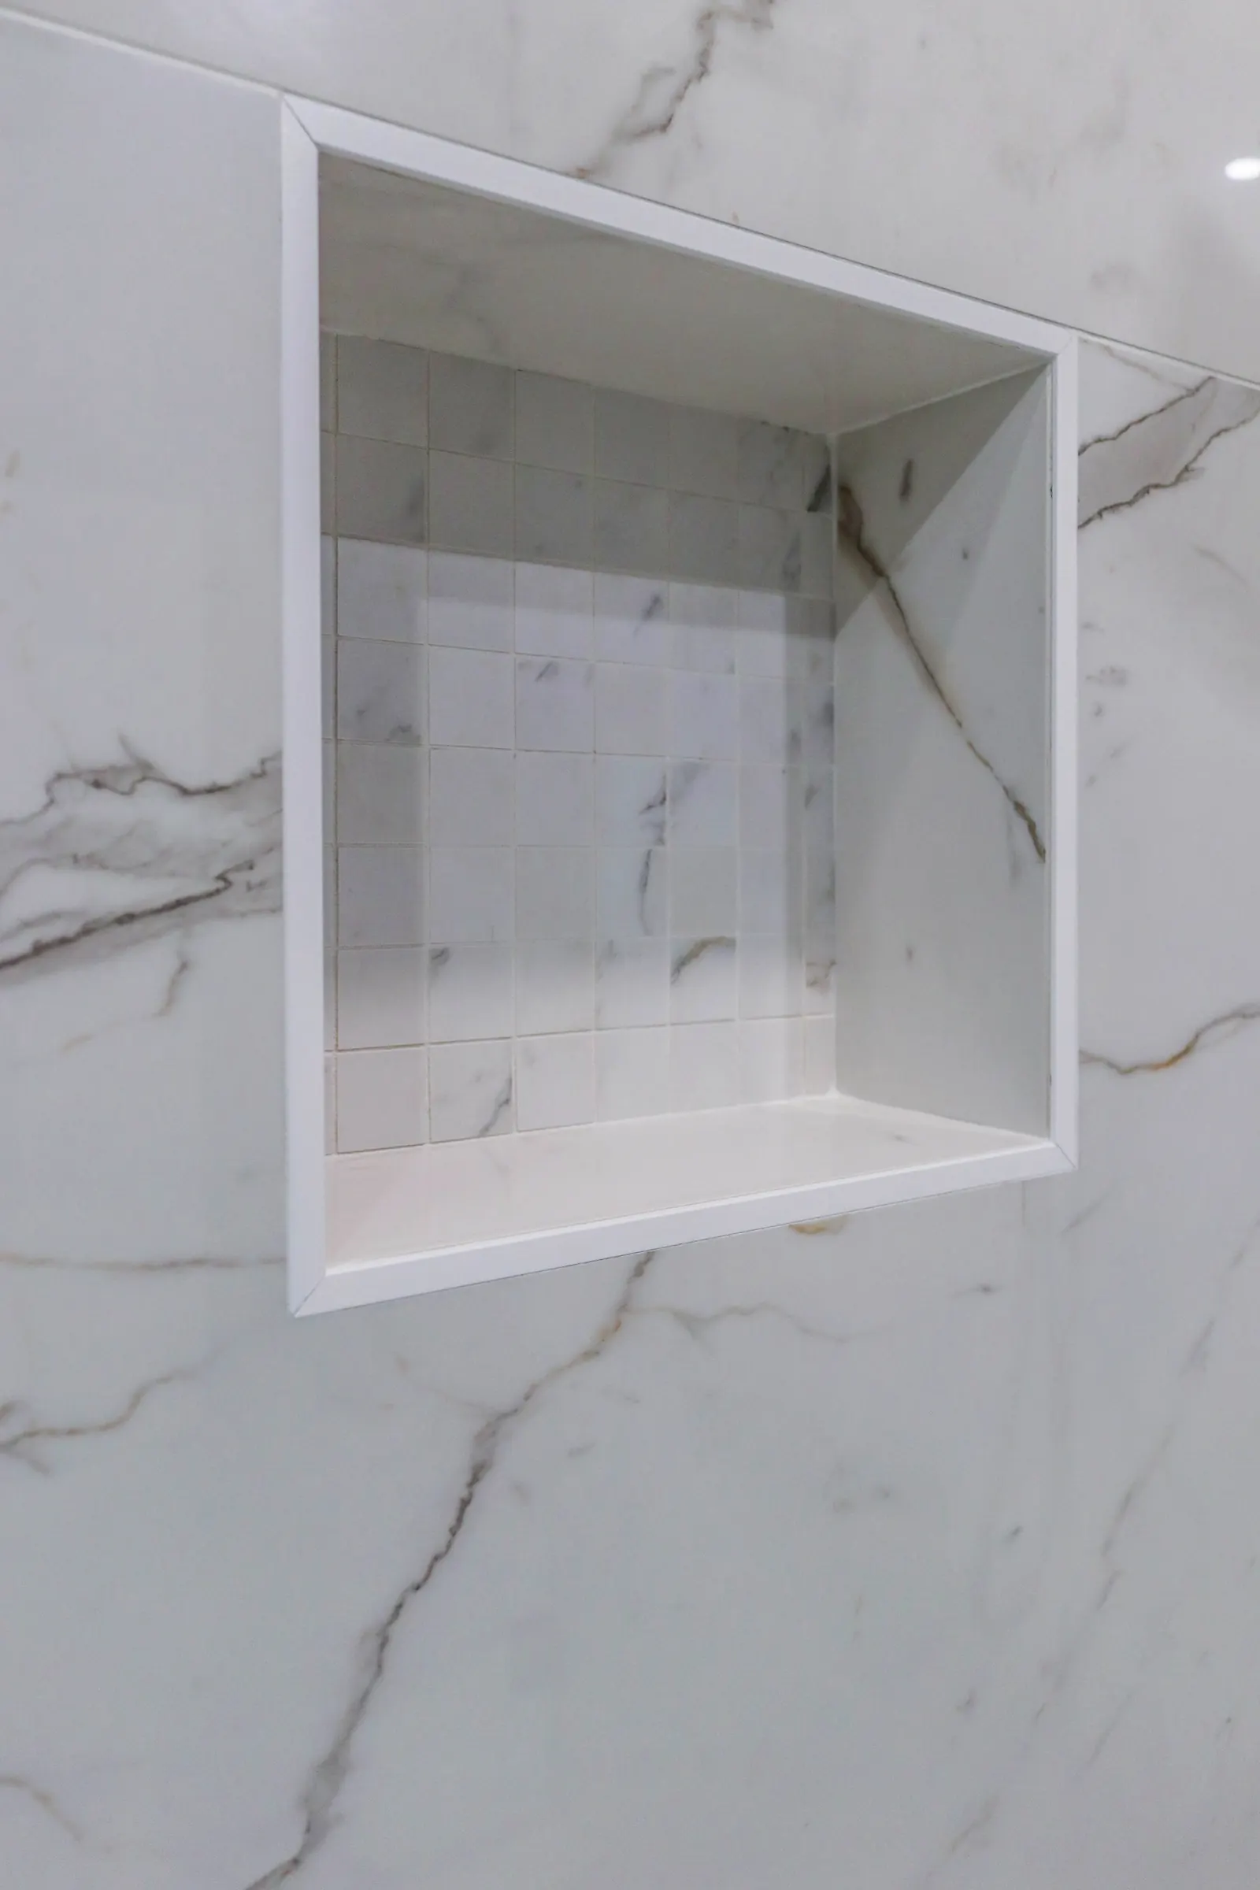 Recessed shower niche in marble-look tile↗
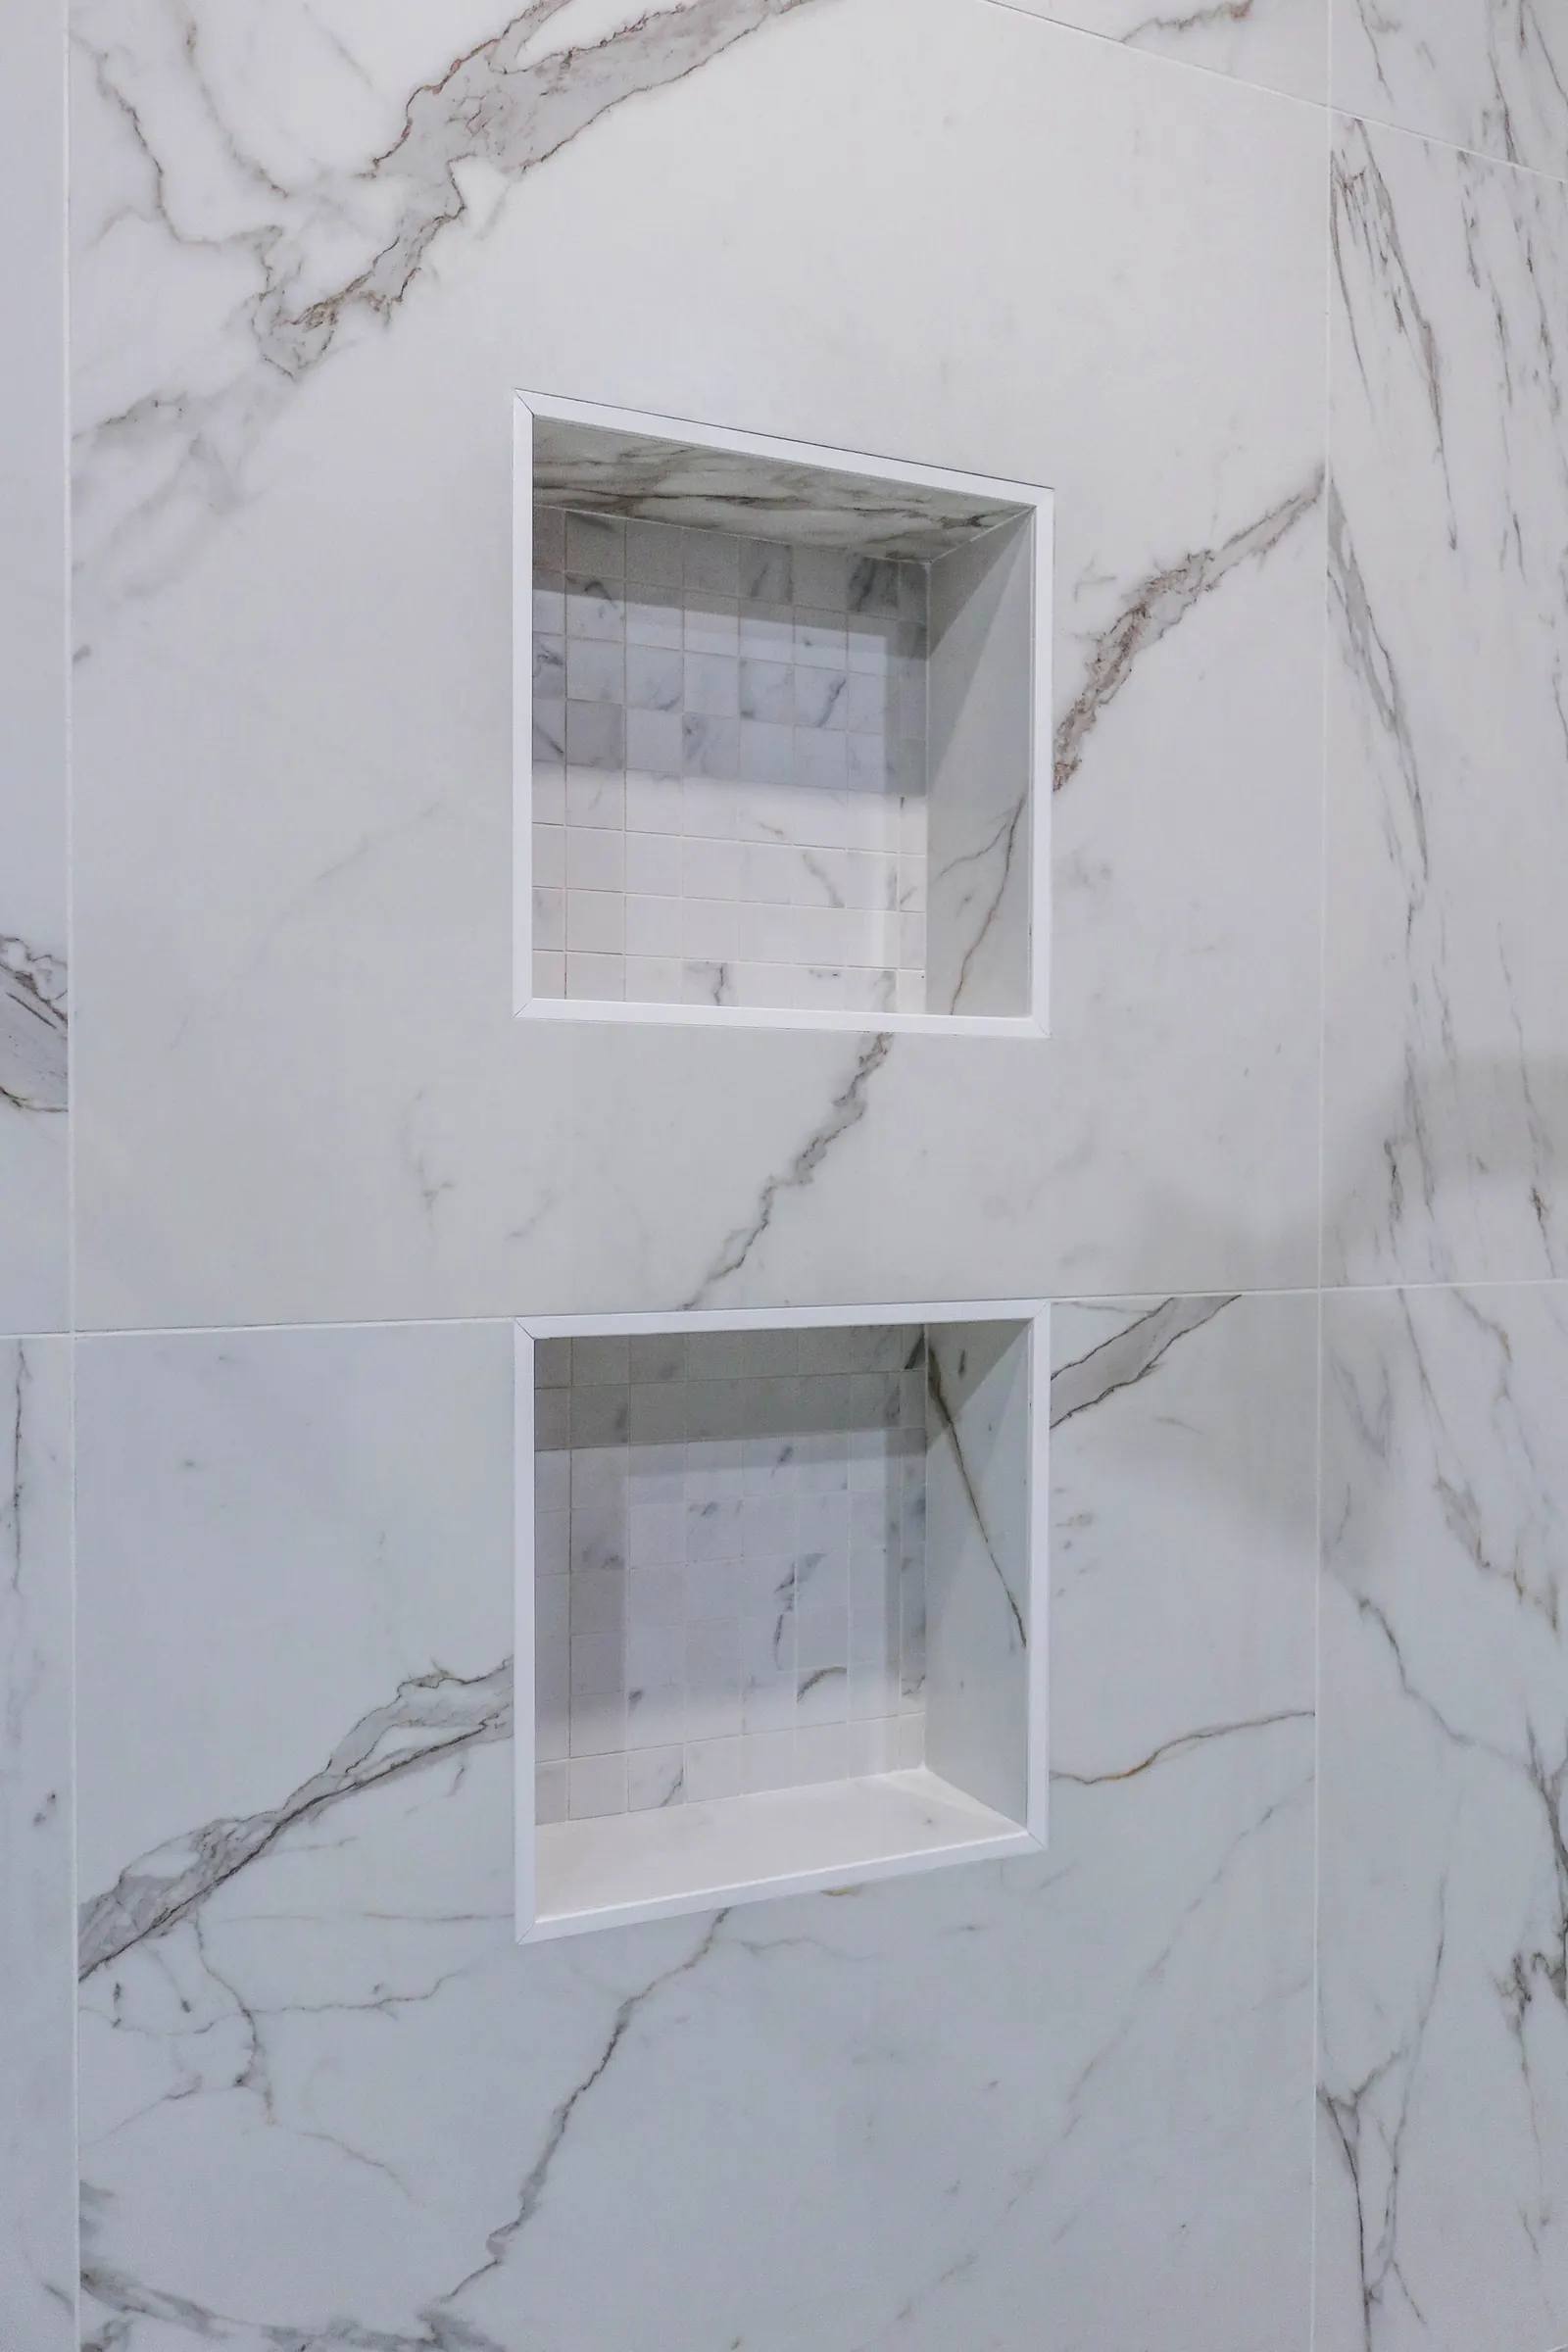 Two stacked shower niches↗
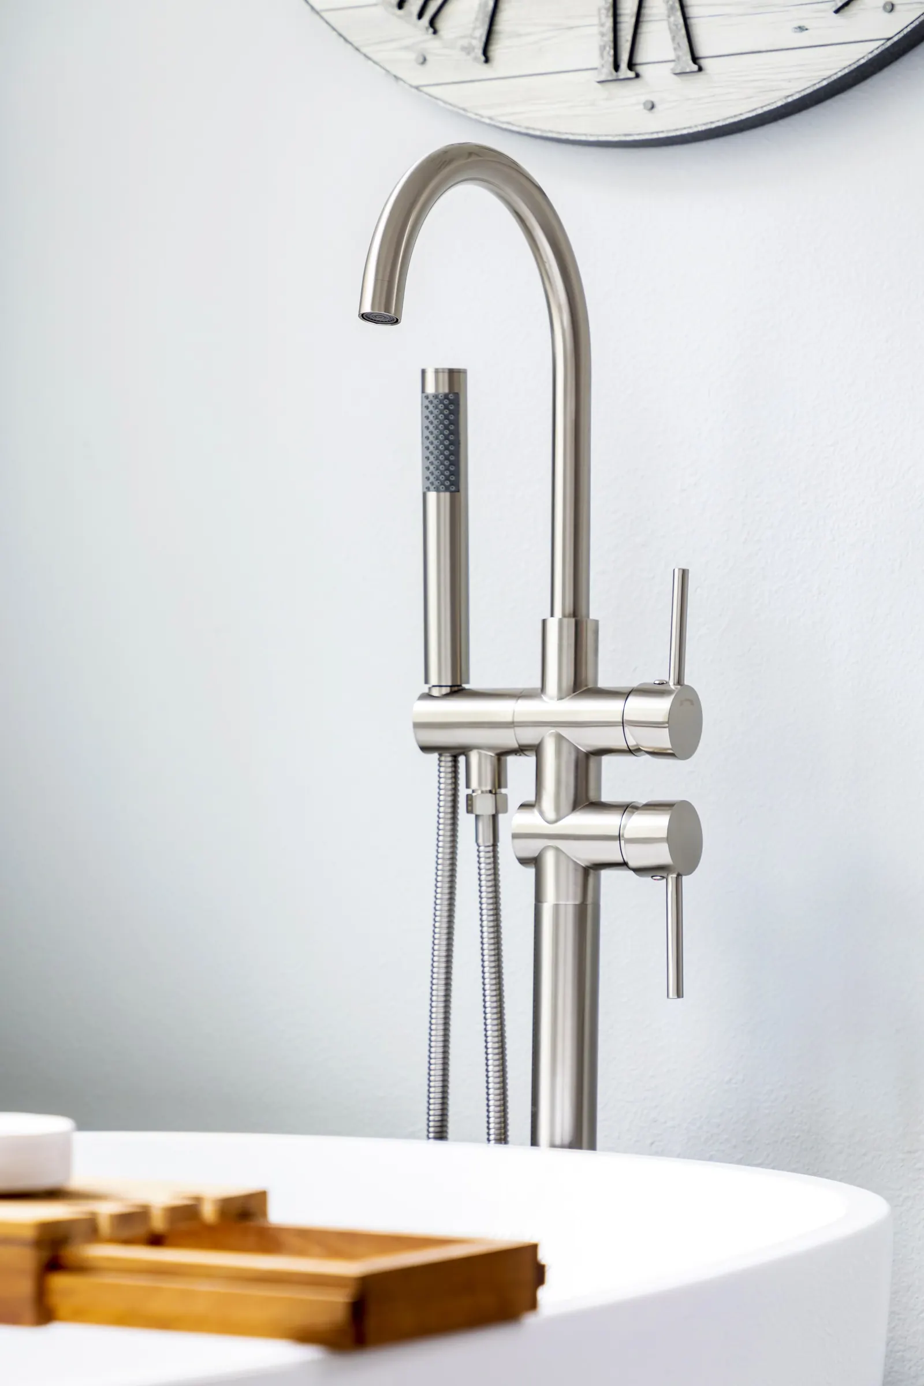
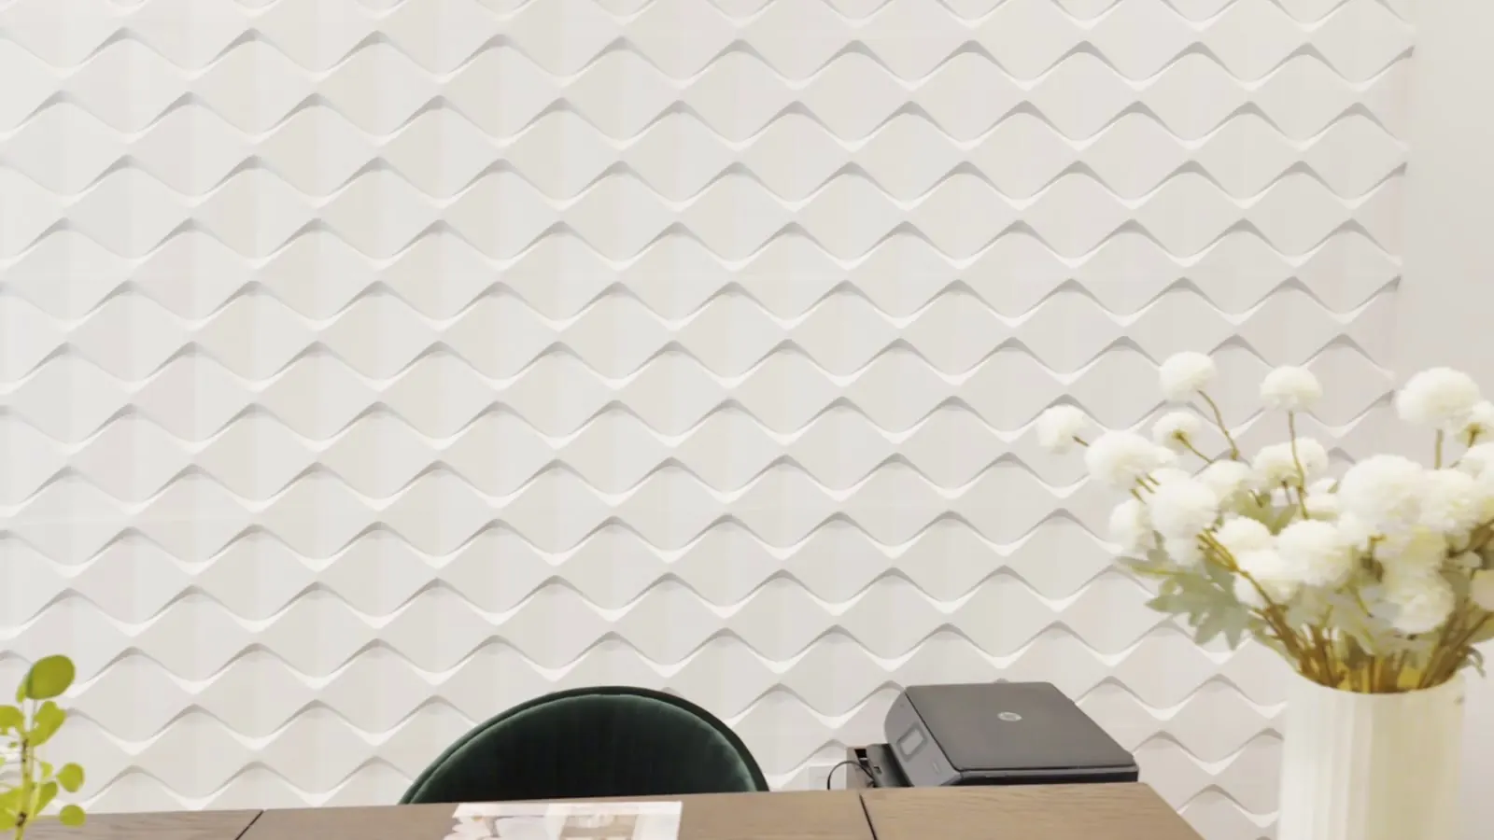
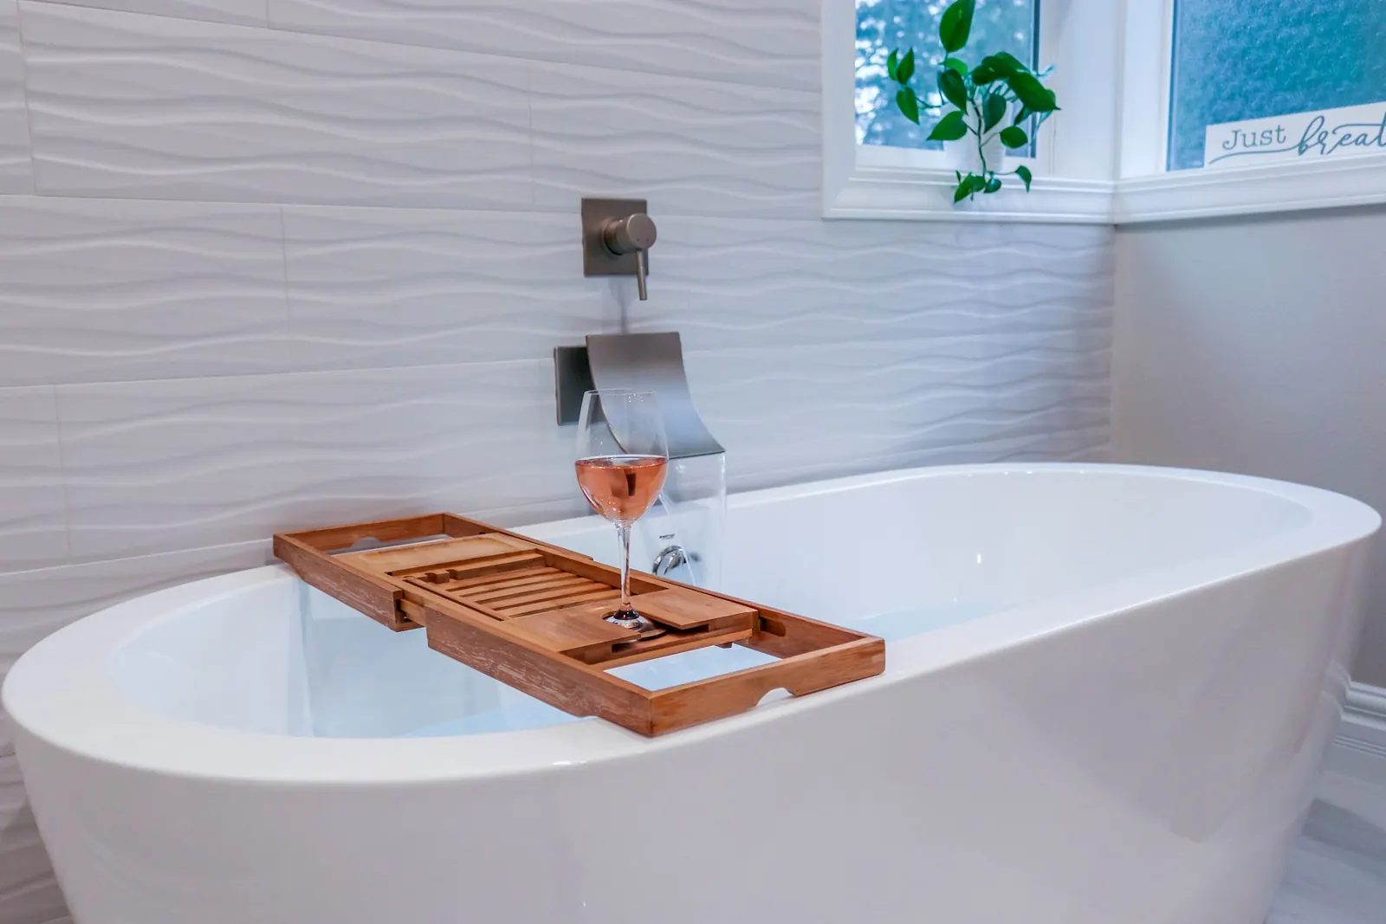 Freestanding tub with a wood bath tray against textured white tile↗
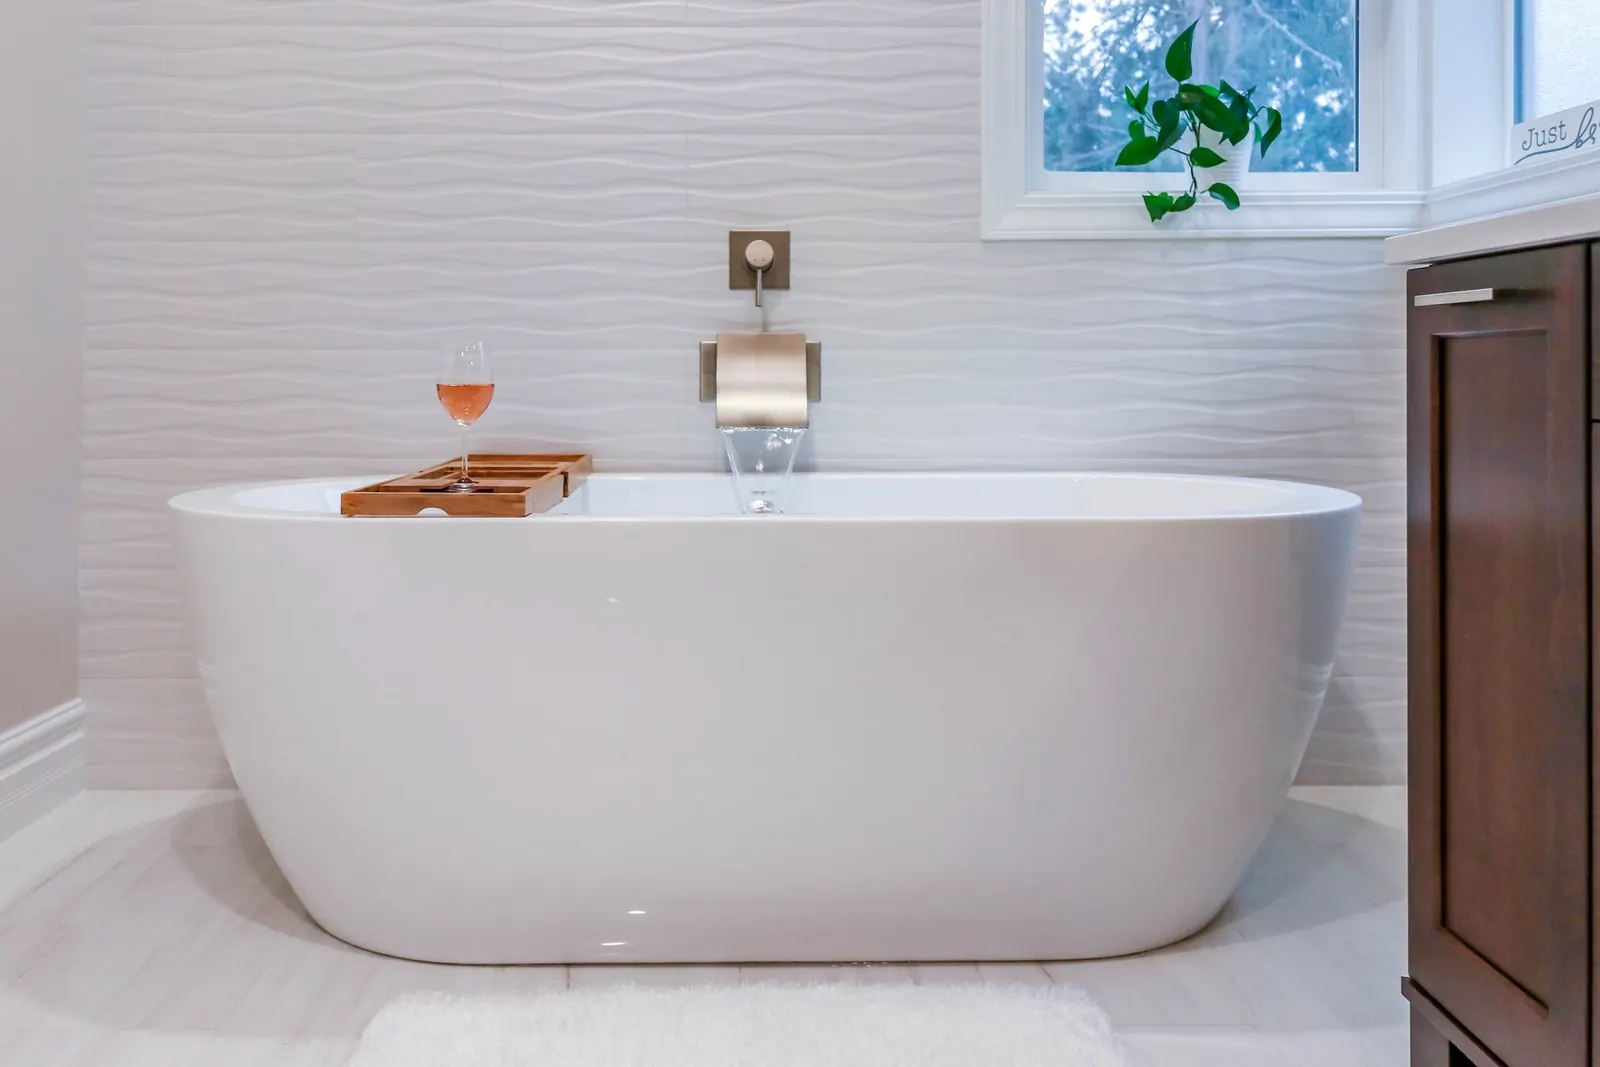 Freestanding tub against a textured white tile wall↗
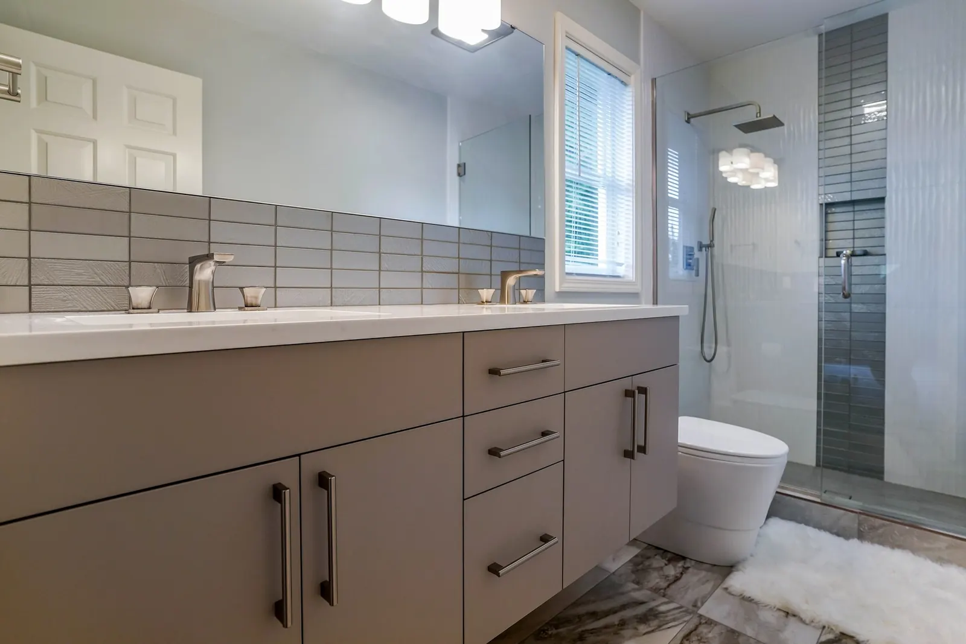
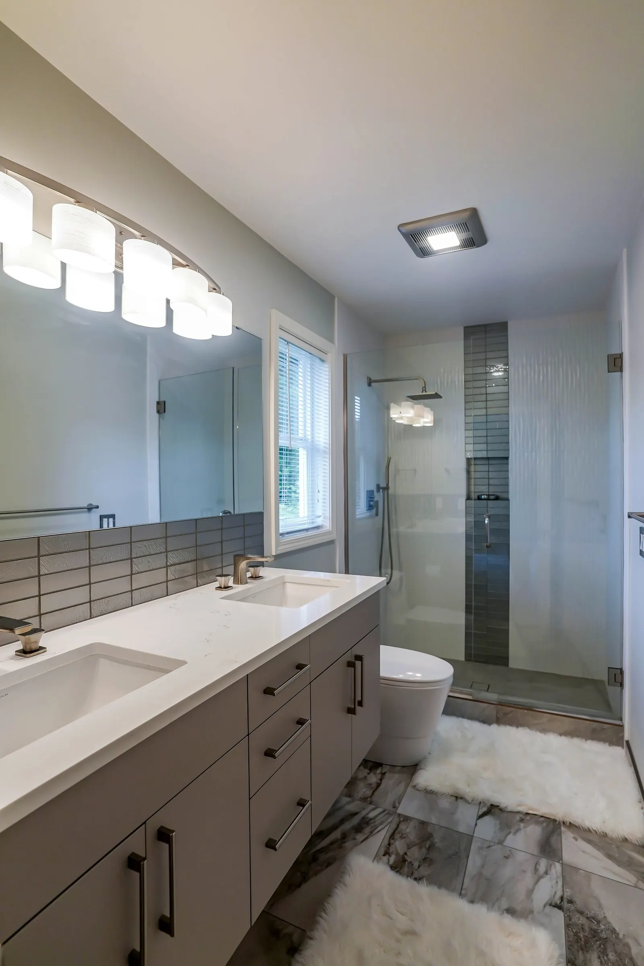
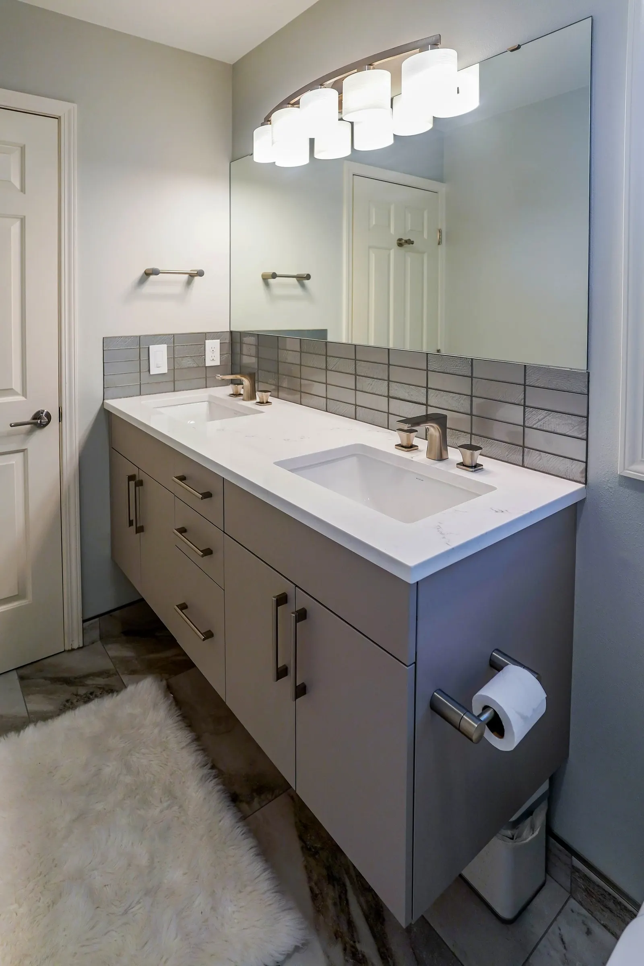
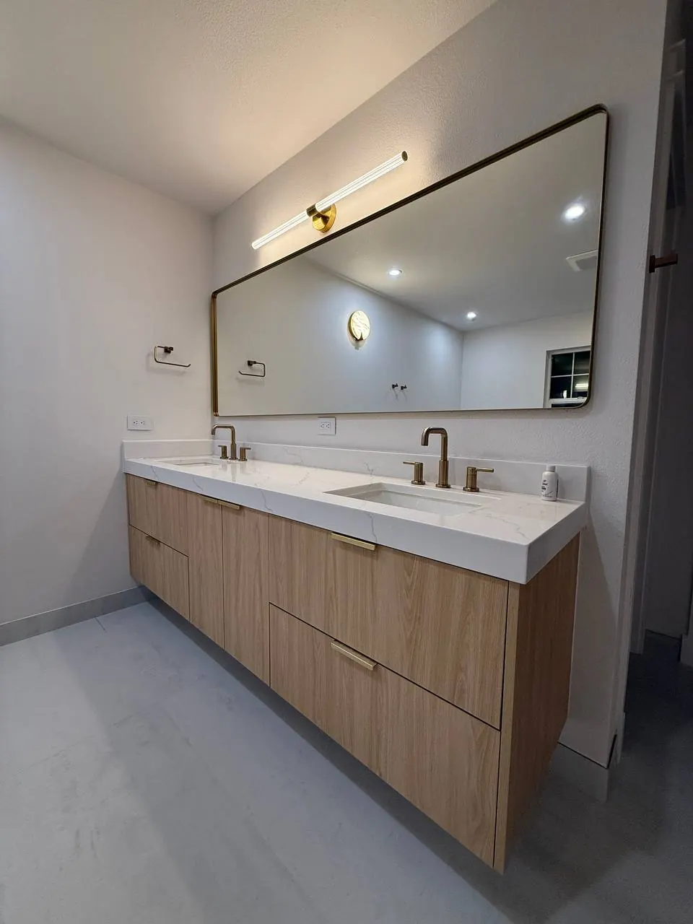
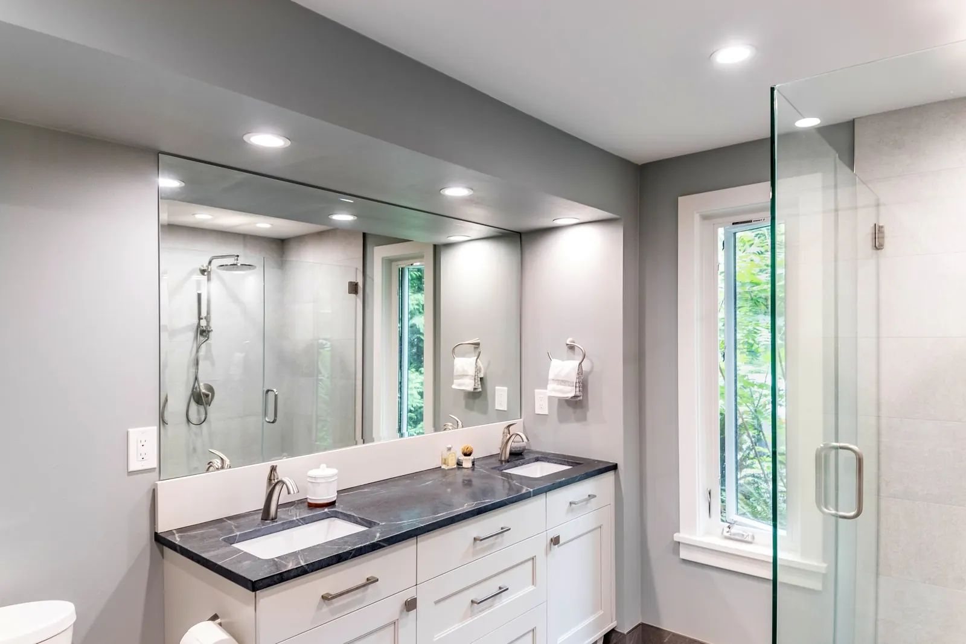
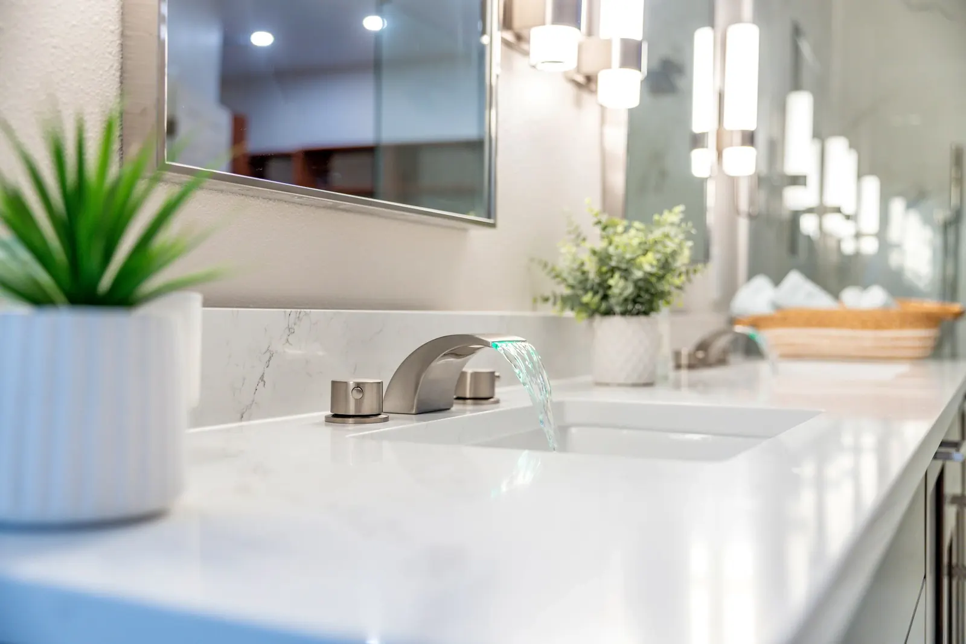 Double vanity with white counters and wall sconces↗
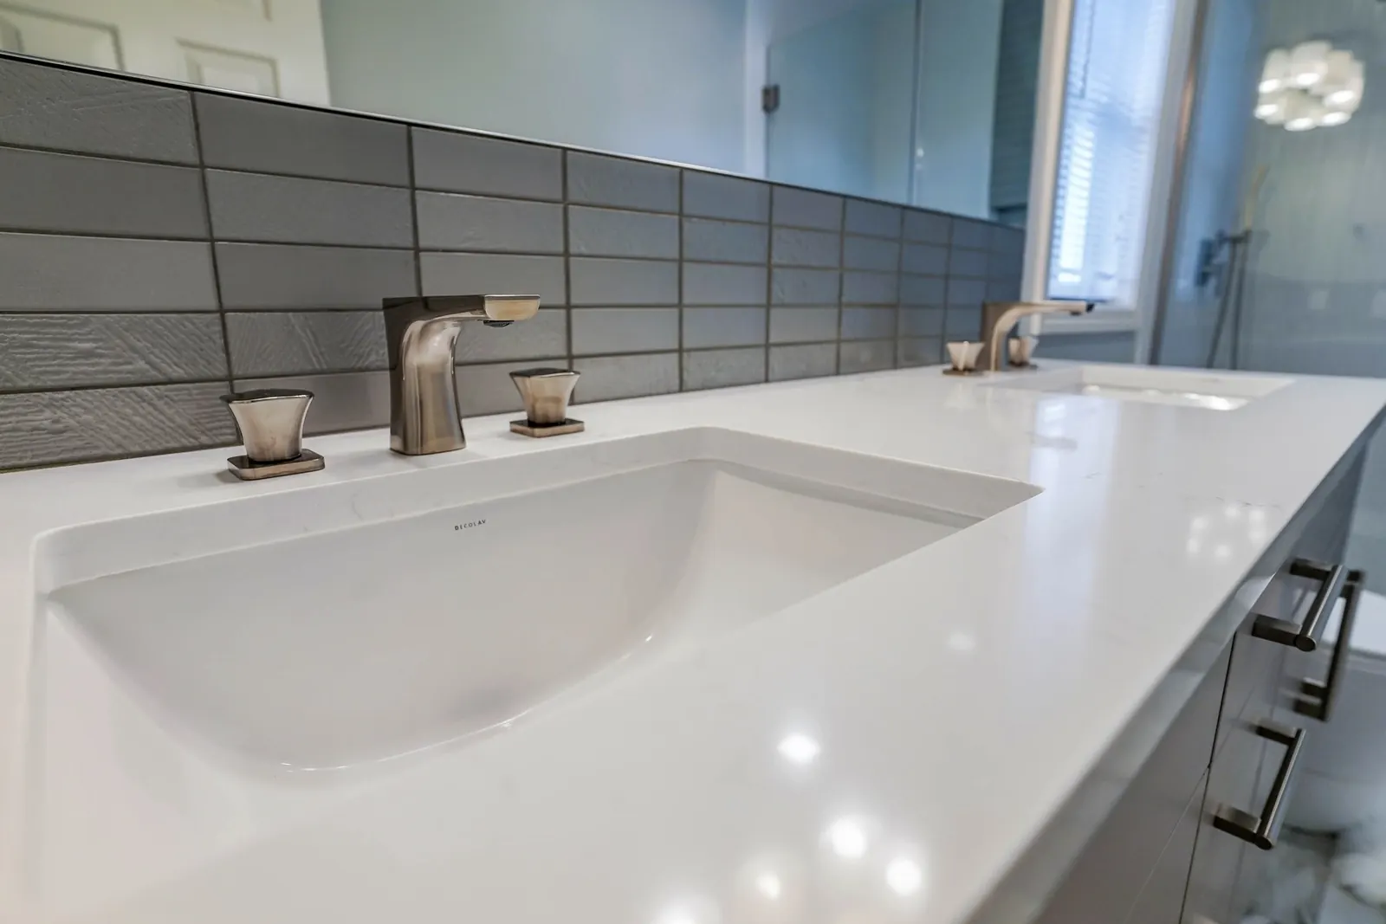
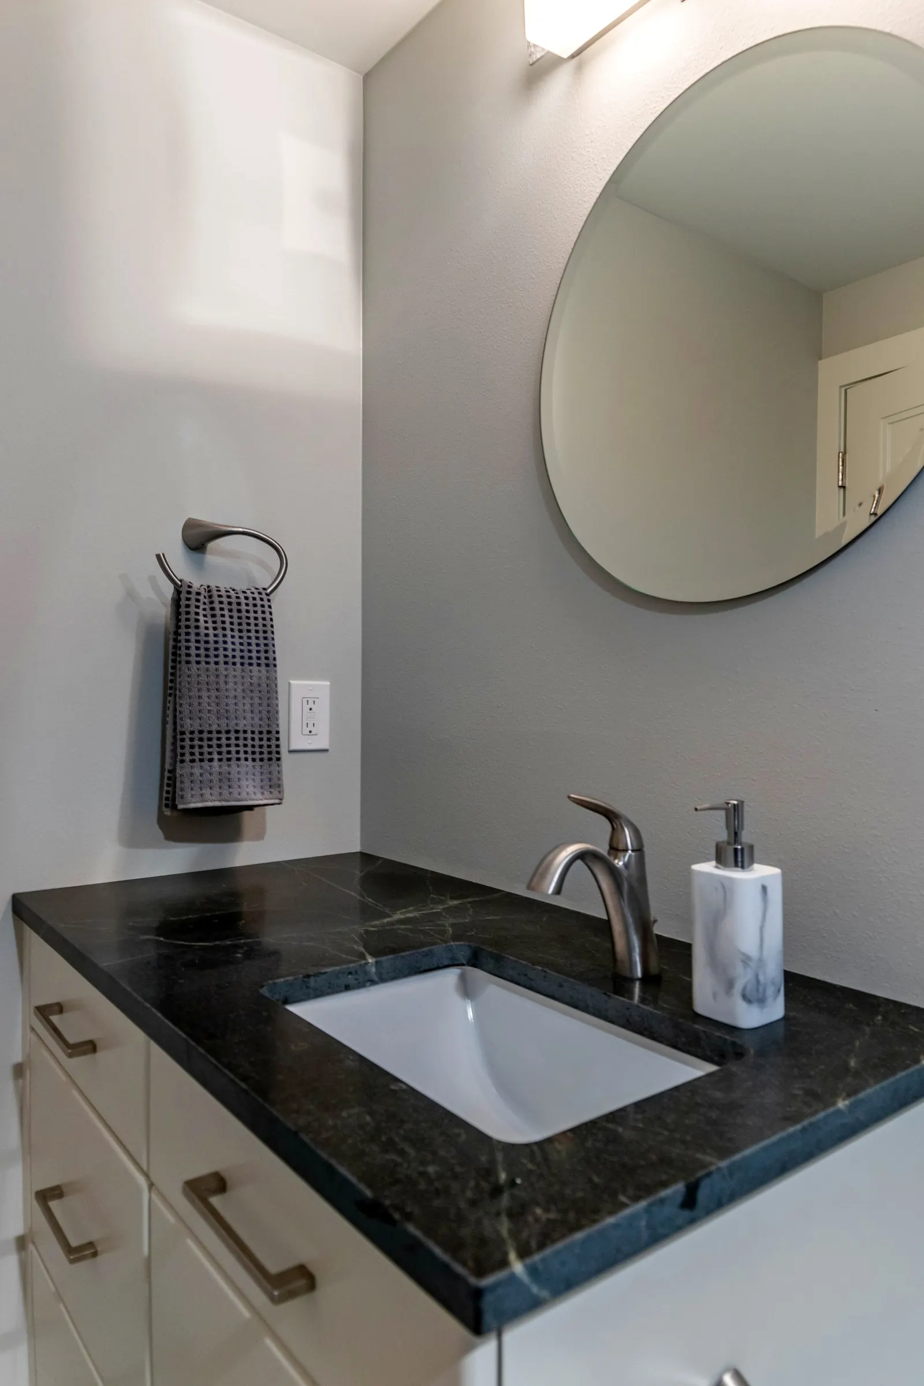
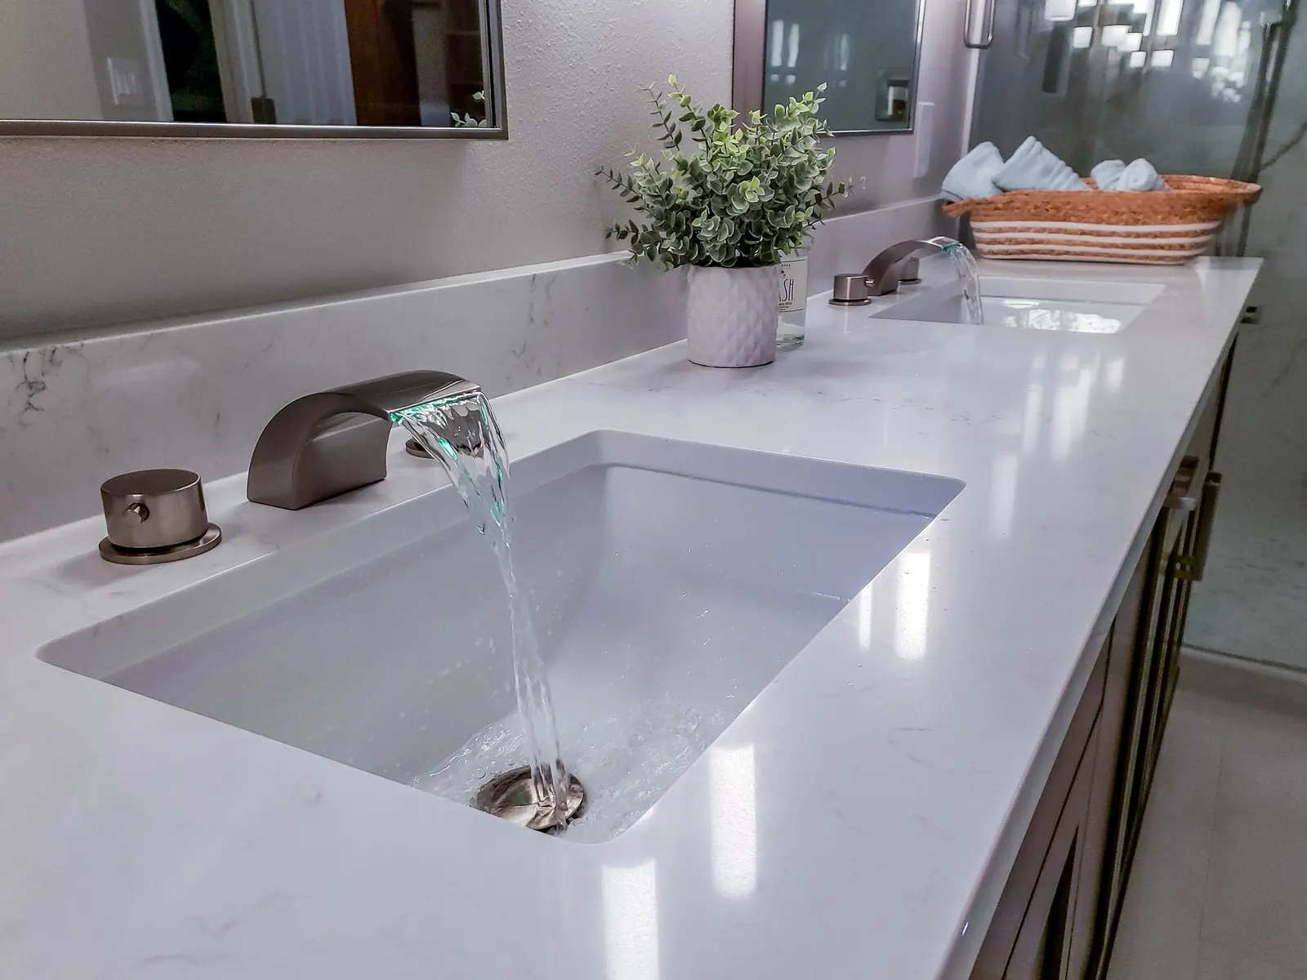 Undermount sink with a bronze faucet on a white counter↗
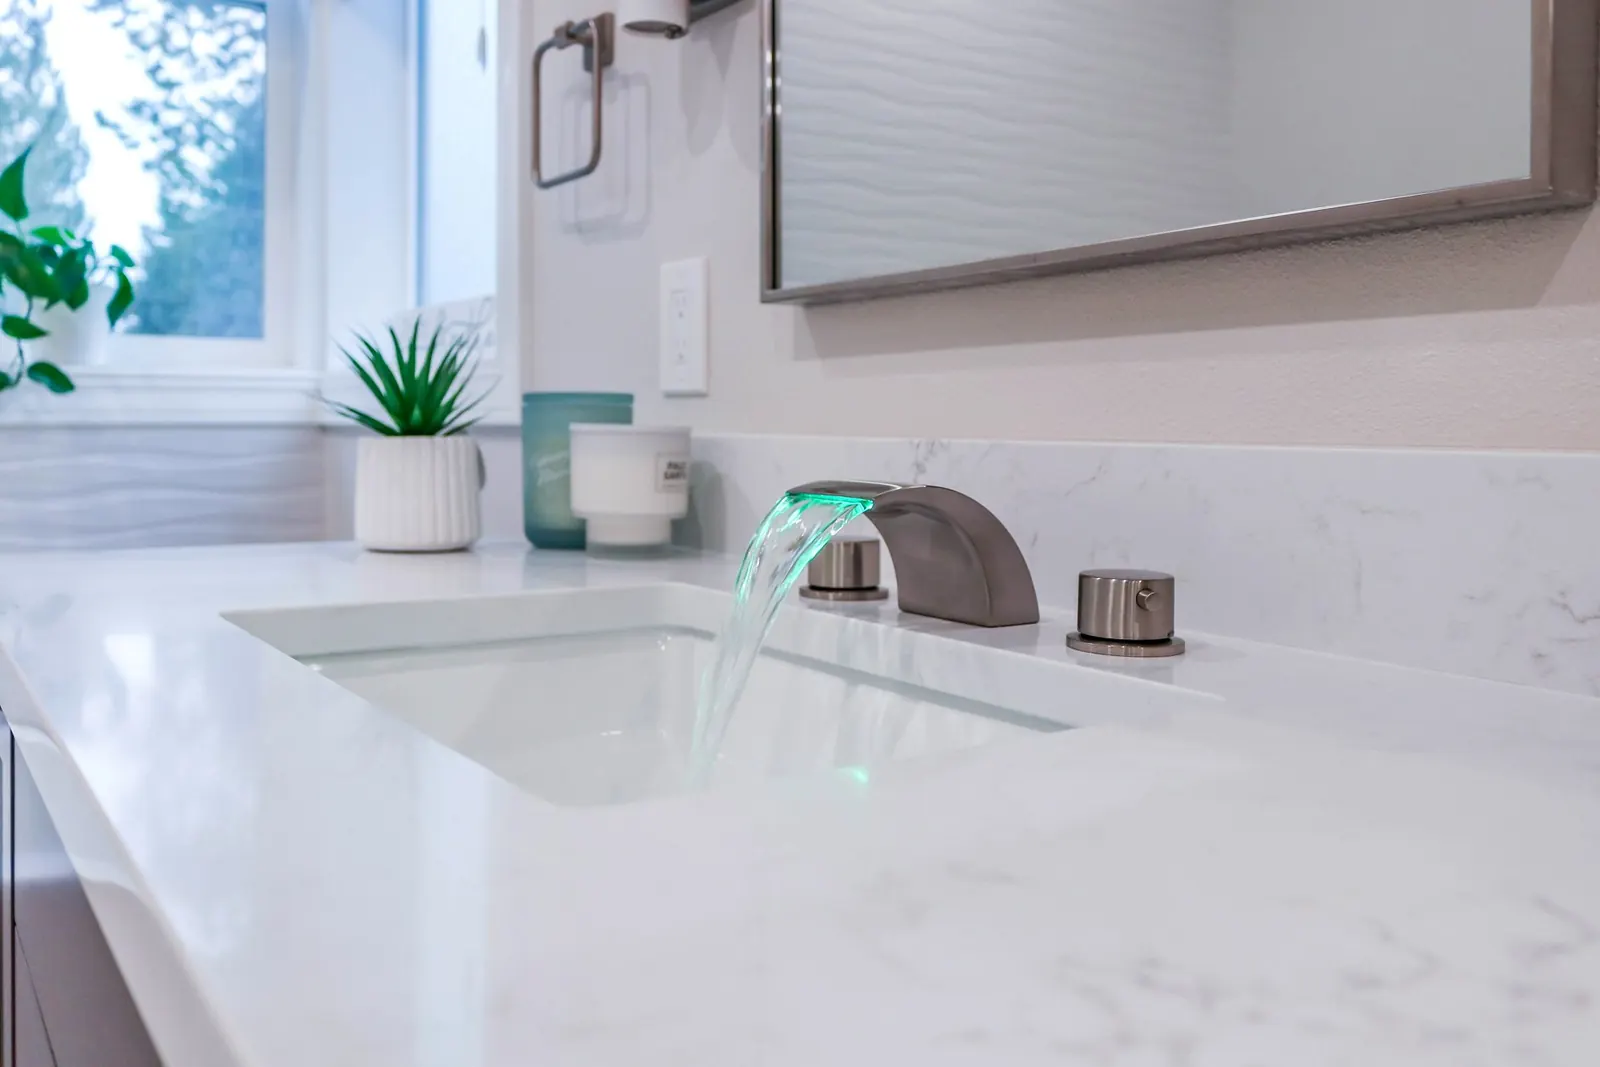 Vanity sink with a bronze faucet and a window view↗
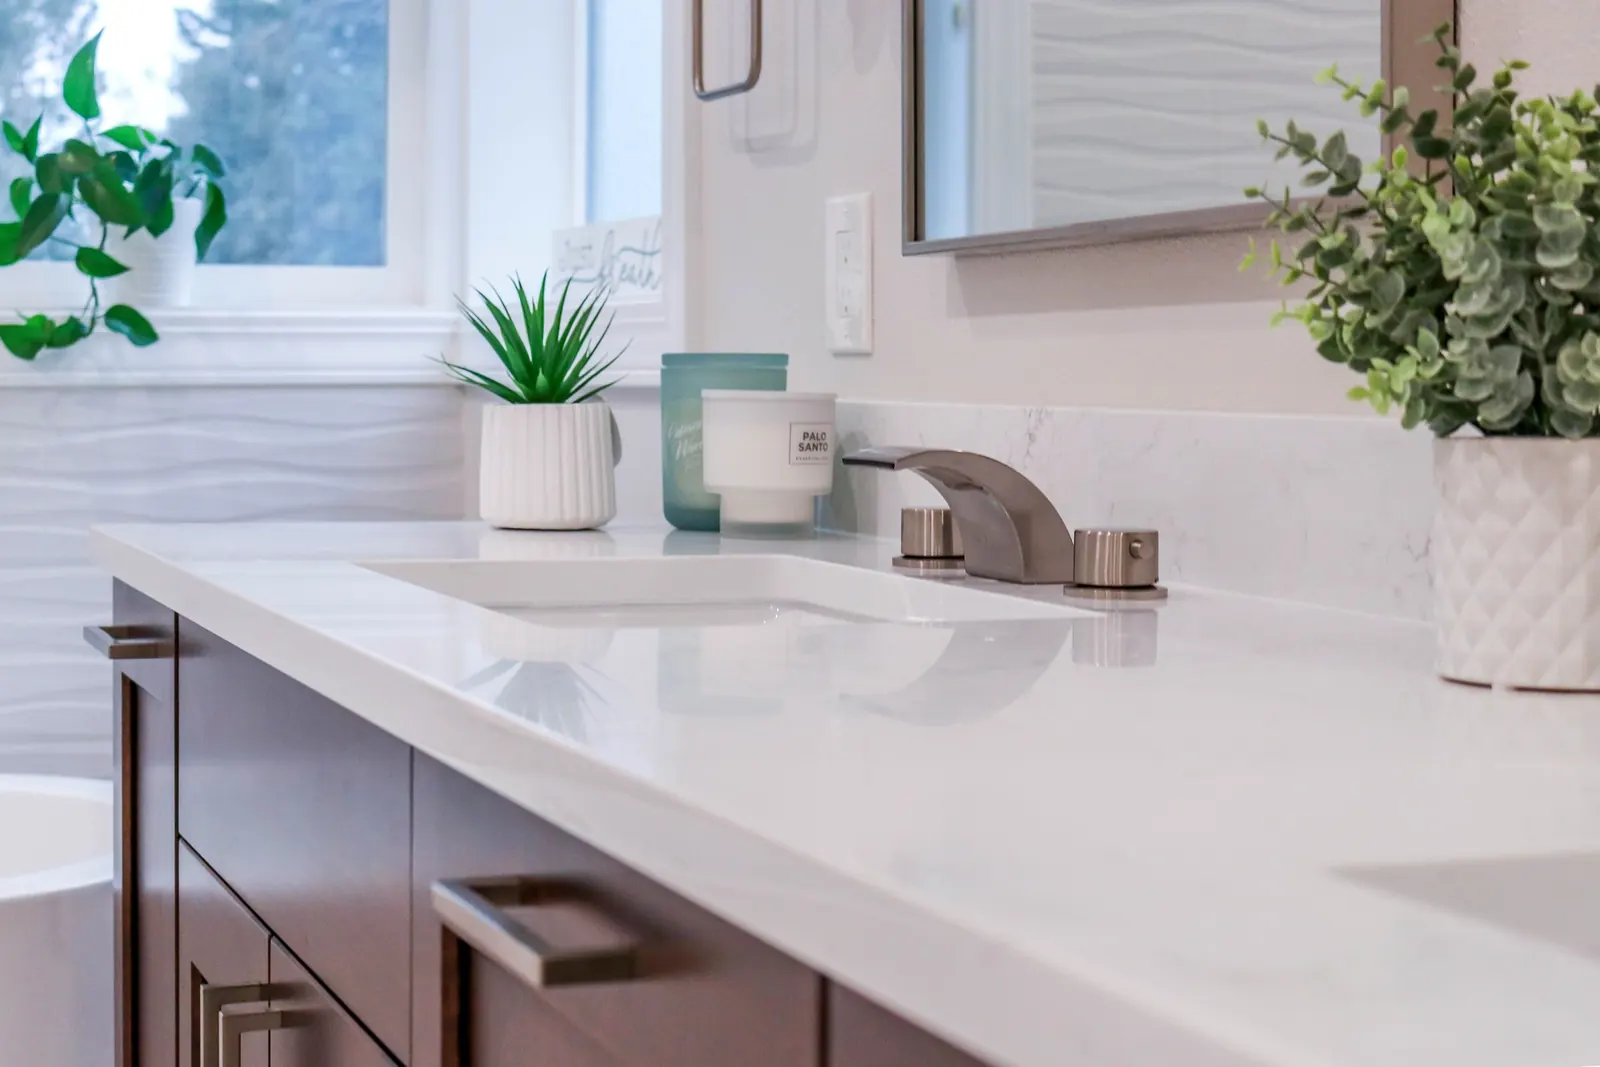 White vanity top with an undermount sink and bronze faucet↗
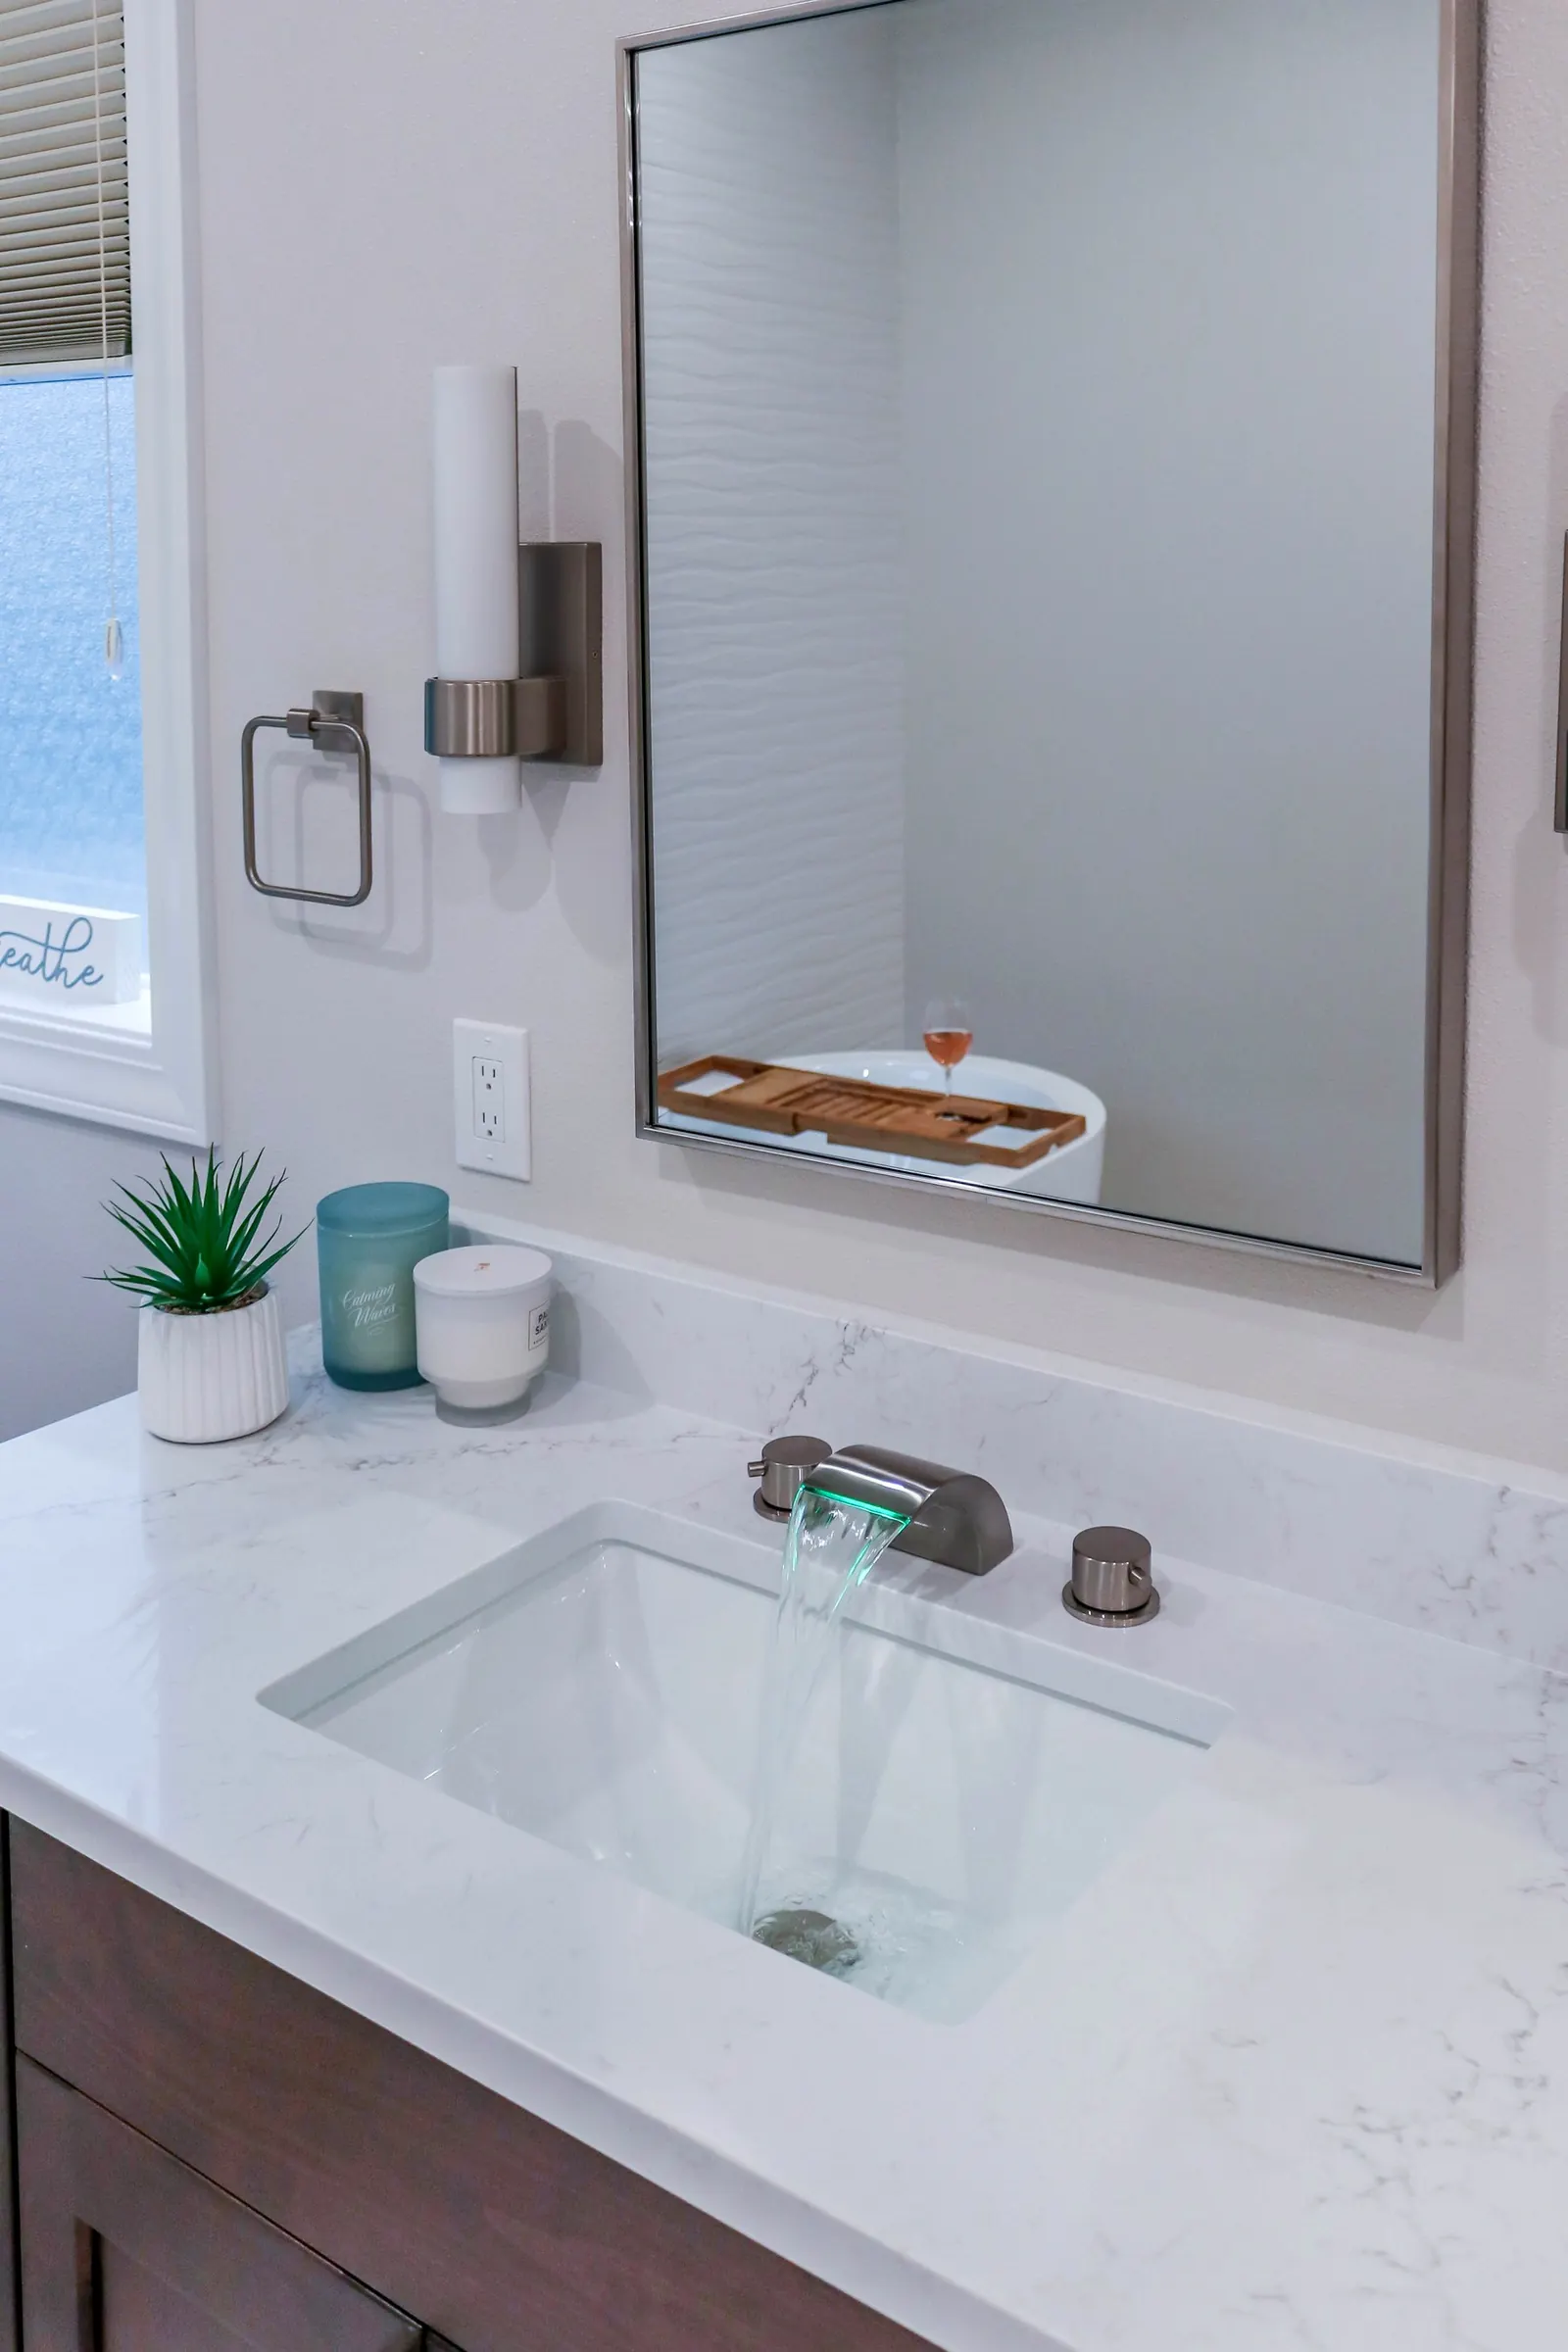 Vanity with a tall mirror and bronze sconces↗
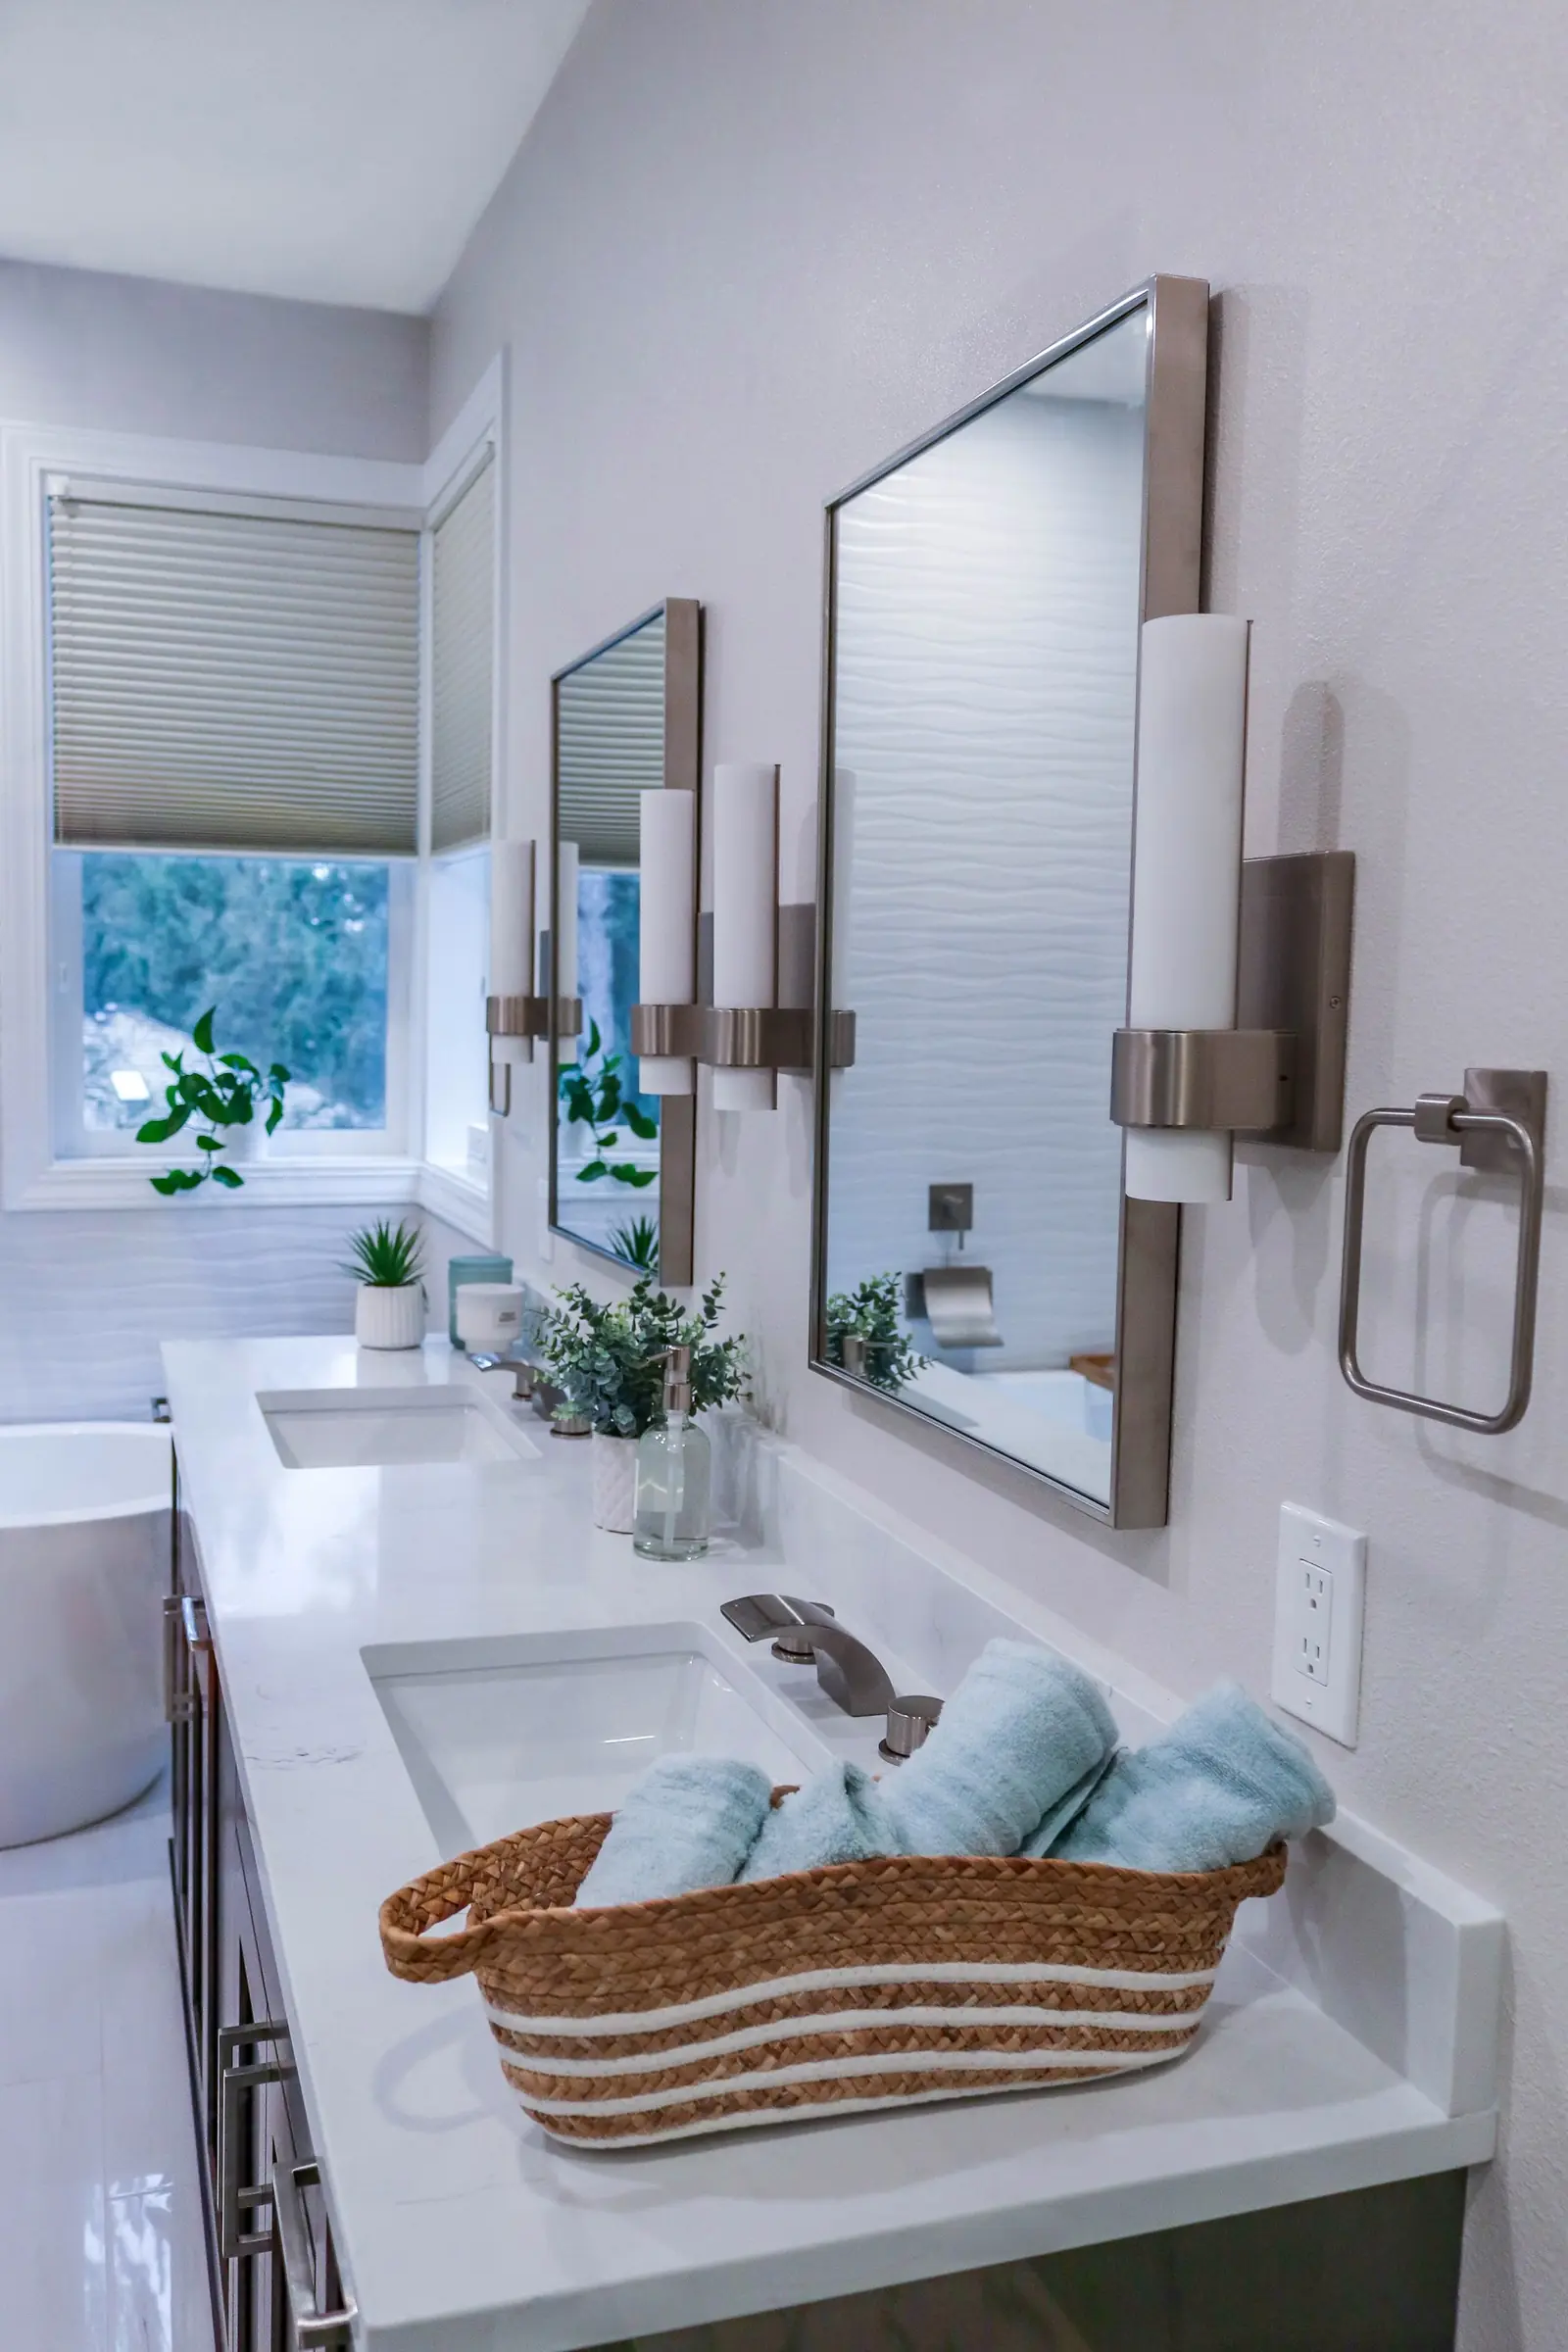 Double vanity with a basket and rolled towels↗