Start with a chair, a table and a reason to go outside
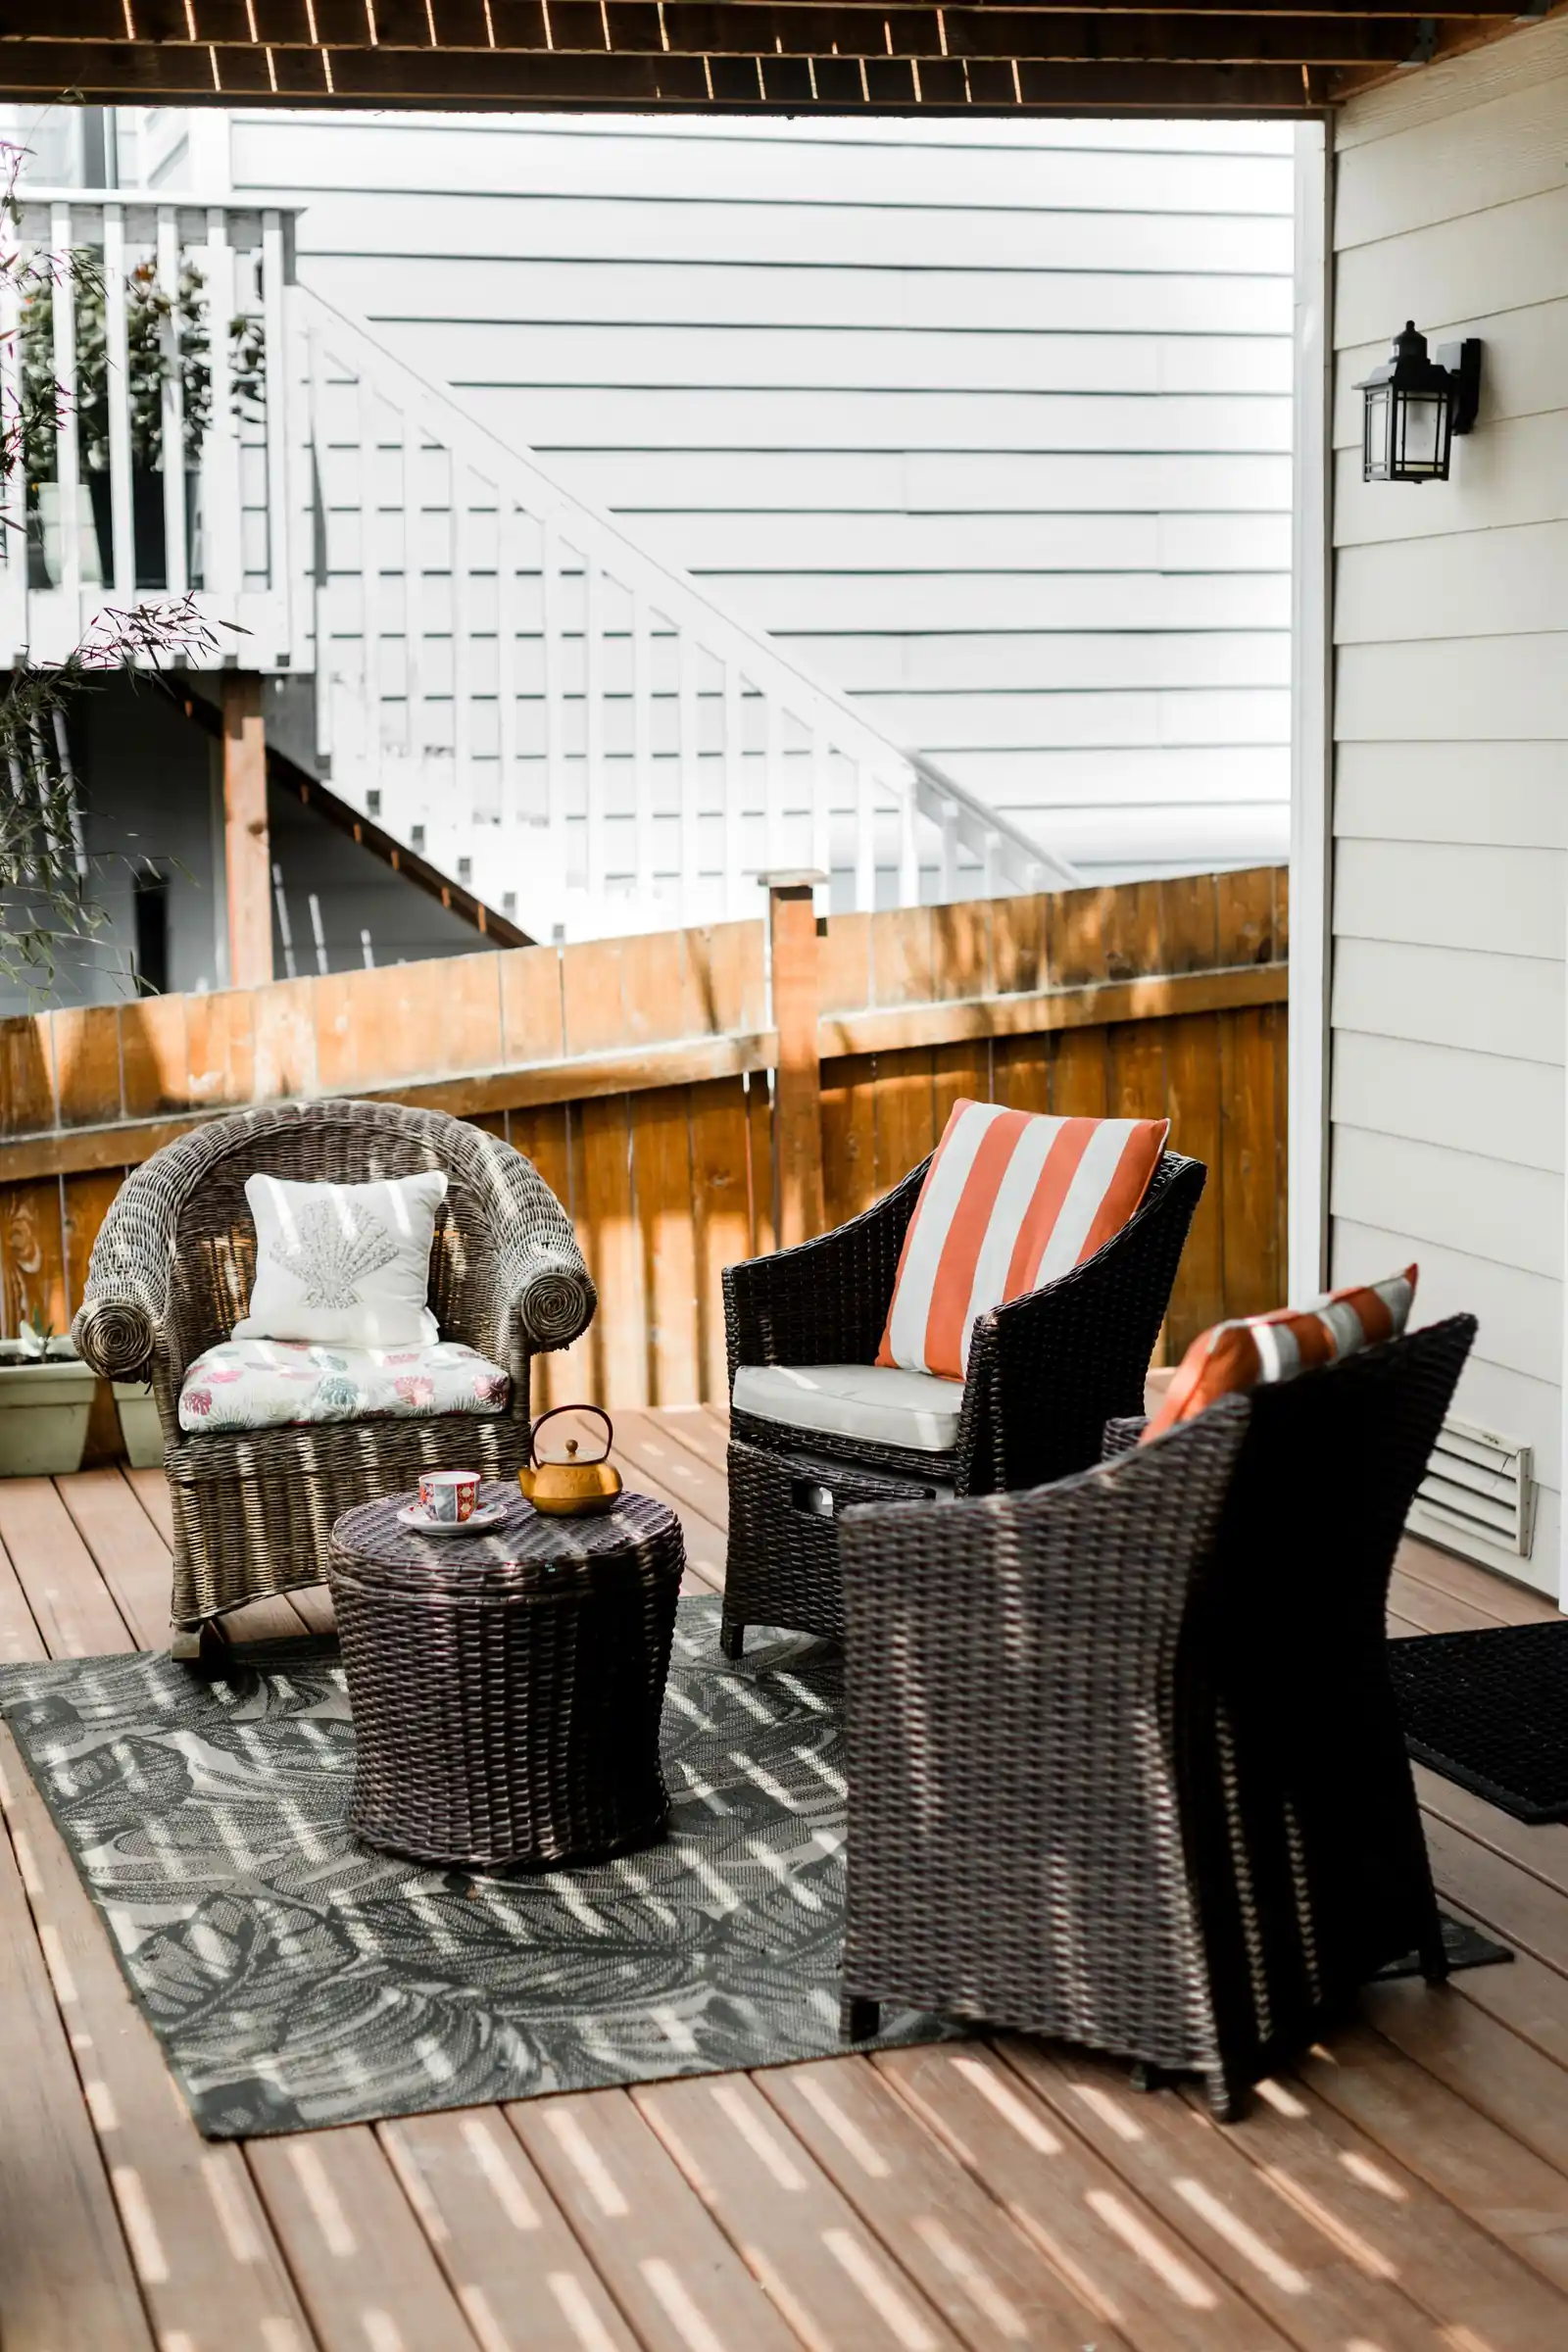
A useful outdoor space starts with how you want to spend time there. Picture a table with the chairs pulled out, a spot to sit with coffee or a clear route to the yard. Those everyday details help you judge the size and arrangement before getting absorbed in colors and finishes.
NW Build Pro LLC works on decks and terraces across Bellevue, Kirkland, Redmond, Sammamish, Issaquah, Newcastle, Bothell and Seattle. We have operated under the same name for 7+ years and are licensed, insured and bonded. Tell us whether you want to improve an existing space or discuss a new connection to the outdoors.
Make the connection to the house work
Look at the door you will use, the route from the kitchen and the way people will move around furniture. A terrace can have enough total space and still feel crowded if the main path runs through the seating area. Think about the view from inside as well as how the outdoor area feels when you are using it.
Our work includes framing, carpentry, painting and finishing within the agreed scope. For an existing deck, discuss its current condition and what you want to keep before focusing on the final appearance. For a new area, start with the layout and connection to the home. Any questions about structure, levels or edges belong in planning.
Choose details with everyday use in mind
Bring examples of outdoor spaces you like, then explain what draws you to them. It could be a wood finish, the relationship between seating and the garden or the feeling of a sheltered terrace. The right conversation connects that preference to your own home, rather than copying a photograph with a different setting.
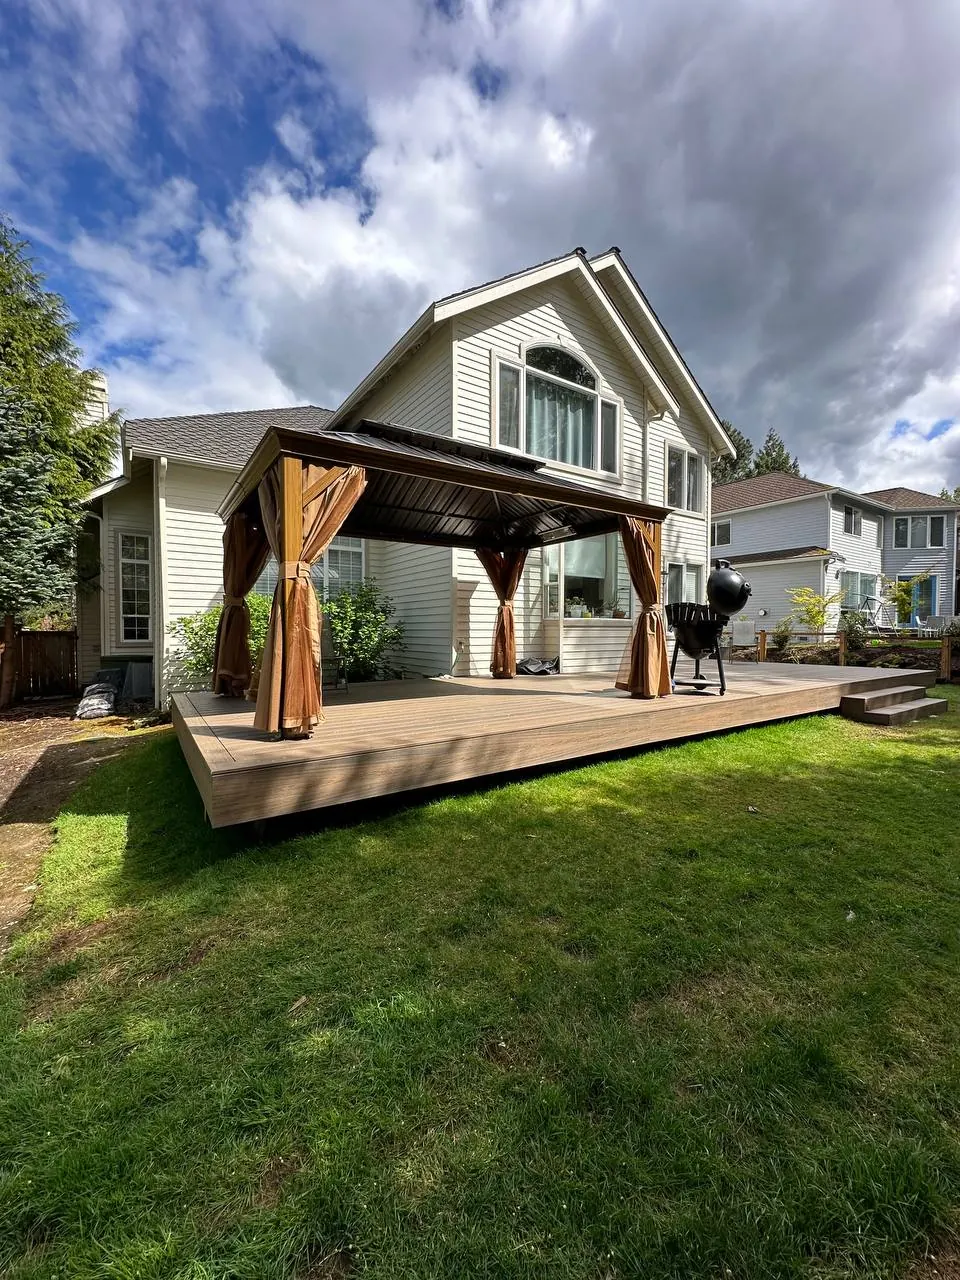
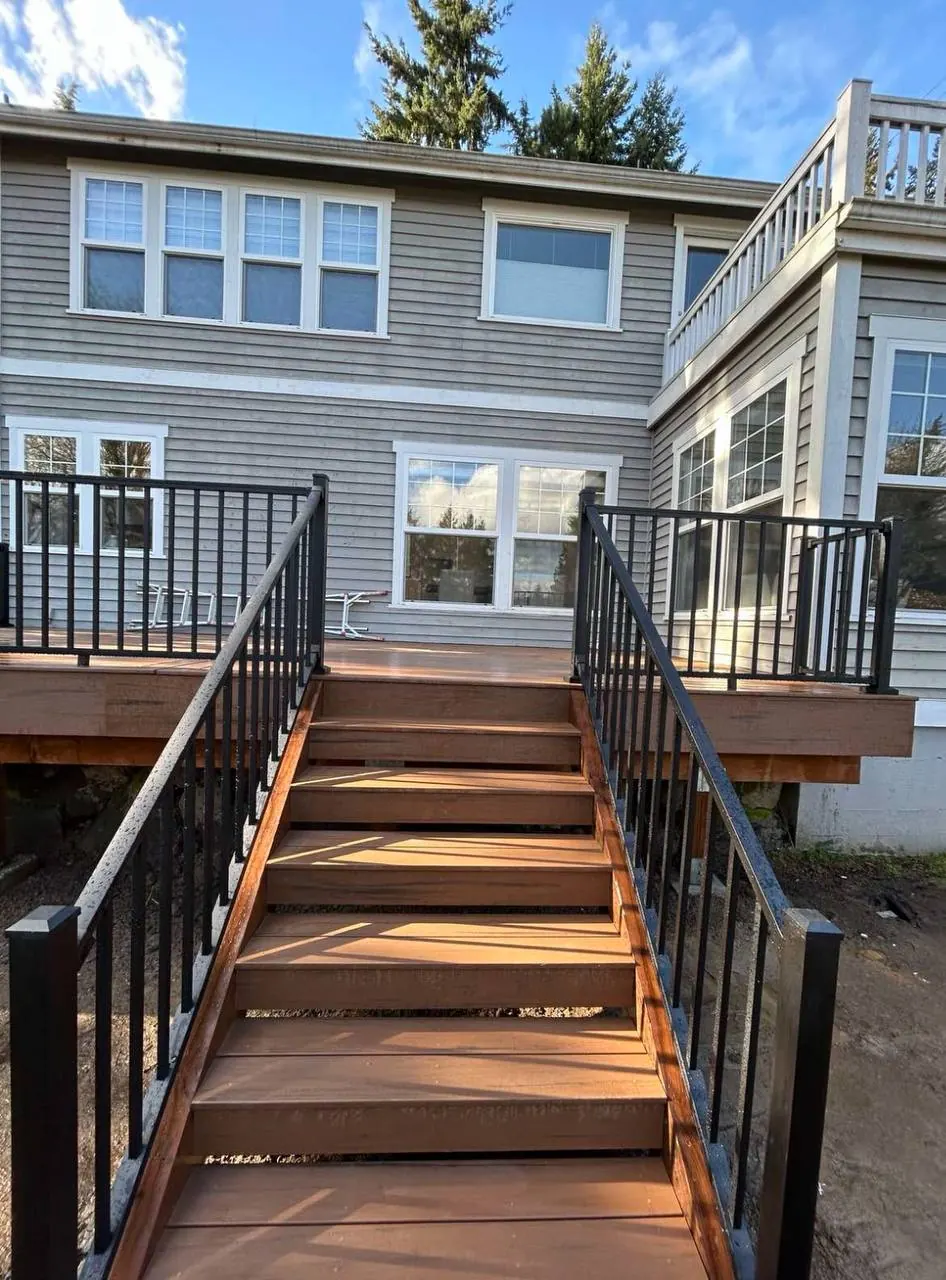
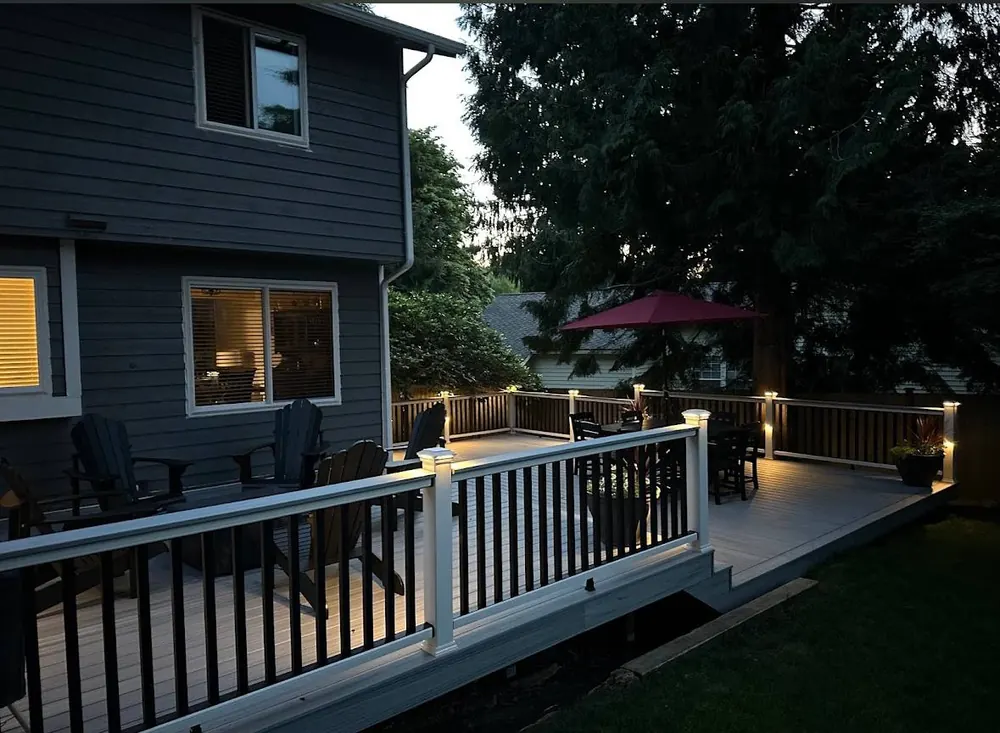
Discuss surface care, water drainage, steps and the transitions where the work meets the house. If a cover or enclosed area is part of your idea, raise it at the beginning so its requirements can be considered separately within the scope. The photos here show decks and outdoor spaces from our own jobs; each caption describes the visible space.
Plan the work and the way around it
The process starts with a free consultation and estimate. Next come the plan and material choices, followed by construction and a final walkthrough. Our team includes around 20 craftspeople from different trades, a project manager, and our own drivers and material delivery. Access for those deliveries is worth discussing alongside access for your household.
Before work starts, identify the doors and paths that need to remain usable, the furniture or planting nearby and any other exterior work you are considering. Ask how weather and material availability affect the proposed sequence. At handoff, walk through the space and review the finished details and connections. Send your project city, photos of the area and a description of how you want to use it to request a free estimate.